This move-in-ready home features a bright, open-concept floor plan with spacious living areas, a well-appointed kitchen with ample cabinet and counter space, and a private primary suite complete with an en-suite bath and generous walk-in closet. Two additional bedrooms offer plenty of space for family, guests, or a home office. Included with this home is granite countertops, tile floors throughout, top-of-the-line refrigerator, stove/oven, microwave, dishwasher, and as an added feature, the 2-car garage has an epoxy coated floor. Step outside to enjoy a beautifully maintained backyard that's perfect for relaxing, entertaining, or enjoying peaceful Texas evenings. Living in Shoreline Park means more than owning a beautiful home-it's a lifestyle. Residents enjoy access to a community swimming pool, kids playground, private neighborhood access to Boerne Lake for boating, fishing, kayaking, and paddleboarding, as well as scenic surroundings that showcase the beauty of the Texas Hill Country. Conveniently located just minutes from historic downtown Boerne, shopping, dining, highly rated schools, and Interstate 10, this home offers the ideal combination of tranquility and convenience. Don't miss your opportunity to own a piece of Hill Country paradise. Schedule your private showing today and see why Shoreline Park is one of Boerne's most desirable communities!
Sold
Price Unknown
314 W Low Cascade, Boerne, TX 78006
3beds
1,536sqft
Single Family Residence
Built in 2024
5,619 Square Feet Lot
$339,500 Zestimate®
$--/sqft
$2,398 Estimated rent
Home value
$339,500
$323,000 - $356,000
$2,398/mo
Zestimate® history
Owner options
List your home for rent
$2,398/mo
Rent Zestimate®
Find your next renter with Zillow Rental Manager. Plus, with online applications, you can quickly screen prospective tenants – for free.
$2,398/mo
Rent Zestimate®
Refinance and save
$175/mo
Est. payment
Refinancing to a lower rate could help reduce your monthly payments and save thousands over the life of the loan.
$175/mo
Est. payment
Explore your selling options
Work with a Zillow partner agent
Leverage their expertise and Zillow's premium Showcase listings to get your home seen by more buyers.
Get startedList with your own agent
Get your home in front of millions of buyers by listing it on Zillow.
Learn how to do itSell it yourself
Take full control of how buyers see your home on Zillow by listing For Sale by Owner (FSBO).
List your homeWhat's special
Bright open-concept floor planTile floors throughoutGranite countertopsGenerous walk-in closetTwo additional bedroomsPrivate primary suiteEn-suite bath
Zillow last checked:
Listing updated:
Listed by:
Gary Bisha TREC #508227 (713) 683-0054,
My Castle Realty
Source: LERA MLS,MLS#: 2001934
Facts & features
Interior
Bedrooms & bathrooms
- Bedrooms: 3
- Bathrooms: 2
- Full bathrooms: 2
Primary bedroom
- Features: Walk-In Closet(s), Full Bath
- Area: 224
- Dimensions: 14 x 16
Bedroom 2
- Area: 110
- Dimensions: 11 x 10
Bedroom 3
- Area: 100
- Dimensions: 10 x 10
Primary bathroom
- Features: Shower Only, Double Vanity
- Area: 72
- Dimensions: 9 x 8
Dining room
- Area: 110
- Dimensions: 10 x 11
Kitchen
- Area: 154
- Dimensions: 14 x 11
Living room
- Area: 304
- Dimensions: 19 x 16
Heating
- Central, Electric
Cooling
- Central Air
Appliances
- Included: Microwave, Range, Refrigerator, Disposal, Dishwasher, Water Softener Owned, Electric Water Heater
- Laundry: Main Level, Laundry Room, Washer Hookup
Features
- One Living Area, Eat-in Kitchen, Breakfast Bar, Utility Room Inside, 1st Floor Lvl/No Steps, Open Floorplan, High Speed Internet, Telephone, Walk-In Closet(s), Master Downstairs, Ceiling Fan(s)
- Flooring: Ceramic Tile
- Windows: Window Coverings
- Has basement: No
- Attic: Access Only,Pull Down Stairs
- Has fireplace: No
- Fireplace features: Not Applicable
Interior area
- Total interior livable area: 1,536 sqft
Property
Parking
- Total spaces: 2
- Parking features: Two Car Garage, Garage Door Opener
- Garage spaces: 2
Features
- Levels: One
- Stories: 1
- Pool features: None, Community
Lot
- Size: 5,619 Square Feet
- Features: Sloped
Details
- Parcel number: 1571834060200
Construction
Type & style
- Home type: SingleFamily
- Property subtype: Single Family Residence
Materials
- Siding
- Foundation: Slab
- Roof: Composition
Condition
- Pre-Owned
- New construction: No
- Year built: 2024
Utilities & green energy
- Electric: Bandera
- Sewer: Texas Water, Sewer System
- Water: Texas Water, Water System, Co-op Water
- Utilities for property: Cable Available, City Garbage service
Green energy
- Indoor air quality: Integrated Pest Management
Community & HOA
Community
- Features: Waterfront Access, Playground
- Security: Smoke Detector(s)
- Subdivision: Shoreline Park
HOA
- Has HOA: Yes
- HOA fee: $175 quarterly
- HOA name: SHORELINE PARK RESIDENTIAL COMMUNITY INC
Location
- Region: Boerne
Financial & listing details
- Date on market: 7/21/2026
- Cumulative days on market: 27 days
- Listing terms: Conventional,FHA,Cash
Price history
| Date | Event | Price |
|---|---|---|
| 8/27/2026 | Sold | -- |
Source:  LERA MLS #2001934 Report a problem LERA MLS #2001934 Report a problem | ||
| 8/18/2026 | Pending sale | $350,000$228/sqft |
Source: LERA MLS #2001934 Report a problem | ||
| 7/21/2026 | Listed for sale | $350,000$228/sqft |
Source: LERA MLS #2001934 Report a problem | ||
Public tax history
Tax history is unavailable.
Neighborhood: 78006
Nearby homes
- $341,900-- bd-- ba1.6k sqft318 W Low Cascade Dr, Boerne, TX 78006Off Market
- $346,4004 bd2 ba1.7k sqft306 W Low Cascade Dr, Boerne, TX 78006Off Market

- $364,8003 bd2 ba1.6k sqft322 W Low Cascade Dr, San Antonio, TX 78222Off Market
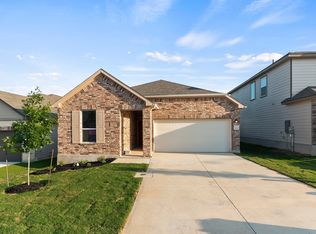
- $444,500-- bd-- ba2.4k sqft326 W Low Cascade Dr, Boerne, TX 78006Off Market
- $343,700-- bd-- ba1.5k sqft249 W Flowing River Dr, Boerne, TX 78006Off Market
- $--4 bd3 ba1.8k sqft327 W Low Cascade Dr, Boerne, TX 78006Sold
- $408,200-- bd-- ba2.1k sqft330 W Low Cascade Dr, Boerne, TX 78006Off Market
- $472,300-- bd-- ba2.7k sqft323 W Low Cascade Dr, Boerne, TX 78006Off Market
Nearby schools
GreatSchools rating
- 9/10Fabra Elementary SchoolGrades: PK-5Distance: 2.5 mi
- 8/10Boerne Middle NorthGrades: 6-8Distance: 2.8 mi
- 8/10Boerne High SchoolGrades: 9-12Distance: 4.2 mi
Schools provided by the listing agent
- Elementary: Boerne
- Middle: Boerne Middle S
- High: Boerne
- District: Boerne
Source: LERA MLS. This data may not be complete. We recommend contacting the local school district to confirm school assignments for this home.
Get a cash offer in 3 minutes
Find out how much your home could sell for in as little as 3 minutes with a no-obligation cash offer.
Estimated market value
$339,500
Get a cash offer in 3 minutes
Find out how much your home could sell for in as little as 3 minutes with a no-obligation cash offer.
Estimated market value
$339,500
- Texas
- Kendall County
- Boerne
- 78006
- 314 W Low Cascade
