Skip main navigation
Closed
  • $195,000

    314 W Main St, Newcomerstown, OH 43832

    4beds
    2,825sqft
    Single Family Residence
    Built in 1920
    6,351.05 Square Feet Lot
    $224,200 Zestimate®
    $69/sqft
    $2,053 Estimated rent

    Home value

    $224,200

    $211,000 - $240,000

    $2,053/mo

    Zestimate® history
    Loading
    Loading...

    Owner options

    List your home for rent

    $2,053/mo

    Rent Zestimate®

    Find your next renter with Zillow Rental Manager. Plus, with online applications, you can quickly screen prospective tenants – for free.

    Learn more

    $2,053/mo

    Rent Zestimate®

    Refinance and save

    $1,292/mo

    Est. payment

    Refinancing to a lower rate could help reduce your monthly payments and save thousands over the life of the loan.

    See today's rates

    $1,292/mo

    Est. payment

    Explore your selling options

    Work with a Zillow partner agent

    Leverage their expertise and Zillow's premium Showcase listings to get your home seen by more buyers.

    Get started

    List with your own agent

    Get your home in front of millions of buyers by listing it on Zillow.

    Learn how to do it

    Sell it yourself

    Take full control of how buyers see your home on Zillow by listing For Sale by Owner (FSBO).

    List your home

    What's special

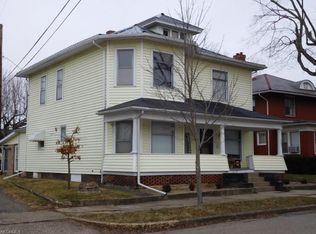
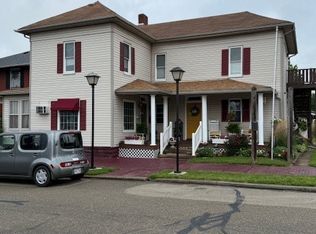
    Welcome to a picturesque Victorian treasure in the peaceful village of Newcomerstown, where history and charm blend seamlessly with modern living. This 1920 brick masterpiece, with its 2,185 sq. ft. of refined space, is a true embodiment of classic elegance and warmth. Step onto the inviting covered porch and through the solid wood door into a world where the past is beautifully preserved. Inside, you're greeted by an elegant entryway with gleaming hardwood floors and exquisite woodwork that sets the tone for the entire home. The living room, accessible through solid wood French doors, offers a cozy fireplace as its centerpiece, while another set of French doors opens to the dining room, complete with a large window and bench seating with hidden storage. The spacious kitchen is a chef's delight, featuring a wall of cabinets, a double stainless steel sink, and a charming built-in wood hutch, ensuring all your storage needs are met. A conveniently located half bath adds to the main floor's functionality. Ascend the wooden staircase to the second floor, where an open hallway connects four bedrooms and a full bath, complete with a tub/shower unit and a handy laundry chute. The home also features a mudroom/coat room at a side entry, leading to a partially finished basement that offers versatile space for a home office, playroom, or game room, alongside two storage rooms and a laundry area with a shower and commode. Outside, a detached two-car garage, matching the home's brick façade, sits at the rear of the property, providing ample parking and storage space. Experience the blend of historic charm and convenient living in this tranquil setting, making this home a rare find and a timeless retreat.

    Zillow last checked:

    Listing updated:

    Listing Provided by:

    Seth Kienzle seth@homesearchohio.com330-324-0309,

    Real Integrity

    Bought with:

    Brittany Long, 2019003940

    Howard Hanna

    Source: MLS Now,MLS#: 5026370MLS LogoOriginating MLS: Stark Trumbull Area REALTORS

    Facts & features

    Interior

    Bedrooms & bathrooms
    • Bedrooms: 4
    • Bathrooms: 3
    • Full bathrooms: 2
    • 1/2 bathrooms: 1
    • Main level bathrooms: 1
    Bedroom
    • Description: Flooring: Wood
    • Level: Second
    • Dimensions: 15 x 13
    Bedroom
    • Description: Flooring: Wood
    • Level: Second
    • Dimensions: 12 x 11
    Bedroom
    • Description: Flooring: Wood
    • Level: Second
    • Dimensions: 11 x 12
    Bedroom
    • Description: Flooring: Wood
    • Level: Second
    • Dimensions: 10 x 13
    Dining room
    • Description: Flooring: Wood
    • Level: First
    • Dimensions: 15 x 14
    Family room
    • Description: Flooring: Wood
    • Features: Fireplace
    • Level: First
    • Dimensions: 15 x 16
    Kitchen
    • Description: Flooring: Wood
    • Level: Second
    • Dimensions: 14 x 16
    Living room
    • Description: Flooring: Wood
    • Level: First
    • Dimensions: 15 x 12
    Heating
    • Forced Air, Gas
    Cooling
    • Central Air
    Appliances
    • Included: Dishwasher, Range, Refrigerator
    Features
    • Basement: Full,Partially Finished
    • Number of fireplaces: 2
    Interior area
    • Total structure area: 2,825
    • Total interior livable area: 2,825 sqft
    • Finished area above ground: 2,185
    • Finished area below ground: 640

    Property

    Parking
    • Total spaces: 2
    • Parking features: Detached, Garage, Unpaved
    • Garage spaces: 2
    Features
    • Levels: Two
    • Stories: 2
    Lot
    • Size: 6,351 sqft
    Details
    • Parcel number: 4501101000
    • Special conditions: Standard

    Construction

    Type & style
    • Home type: SingleFamily
    • Architectural style: Conventional,Victorian
    • Property subtype: Single Family Residence
    Materials
    • Brick
    • Roof: Asphalt,Fiberglass
    Condition
    • Year built: 1920

    Utilities & green energy

    • Sewer: Public Sewer
    • Water: Public

    Community & neighborhood

    Location
    • Region: Newcomerstown
    • Subdivision: Village/Newcomerstown

    Price history

    DateEventPrice
    6/24/2024Sold$195,000-13.3%$69/sqft
    Source: MLS Now #5026370 Report a problem
    4/26/2024Pending sale$224,900$80/sqft
    Source: MLS Now #5026370 Report a problem
    3/27/2024Price change$224,9000%$80/sqft
    Source: MLS Now #5026370 Report a problem
    3/20/2024Listed for sale$225,000+39.8%$80/sqft
    Source: Owner Report a problem
    1/27/2022Sold$161,000-2.4%$57/sqft
    Source: MLS Now #4340821 Report a problem
    1/6/2022Pending sale$165,000$58/sqft
    Source: MLS Now #4340821 Report a problem
    1/3/2022Contingent$165,000$58/sqft
    Source: MLS Now #4340821 Report a problem
    12/30/2021Listed for sale$165,000+106.3%$58/sqft
    Source: MLS Now #4340821 Report a problem
    7/23/2021Sold$80,000+8.4%$28/sqft
    Source: Public Record Report a problem
    12/17/1998Sold$73,800$26/sqft
    Source: Public Record Report a problem

    Public tax history

    YearProperty taxesTax assessment
    2024$1,494 +5.5%$40,530
    2023$1,417 -2.9%$40,530
    2022$1,460 +5.3%$40,530 +14.1%
    2021$1,386 -1.2%$35,520
    2020$1,402 -1.2%$35,520
    2019$1,419 +8.4%$35,520 +12.3%
    2018$1,310 $31,630
    2017$1,310 -0.4%$31,630
    2016$1,315 +3%$31,630 +4.6%
    2014$1,277 +2.5%$30,240
    2013$1,245 +3.5%$30,240 +3%
    2012$1,203 +0.6%$29,350
    2011$1,196 +4%$29,350
    2010$1,150 -3.8%$29,350 -3%
    2009$1,196 +3.9%$30,250 +6%
    2006$1,151 +0.6%$28,540
    2005$1,143 +20.6%$28,540
    2004$948 +14.6%$28,540 +22.1%
    2003$827 -0.9%$23,370
    2002$835 -0.2%$23,370
    2001$836 +0.6%$23,370 +5%
    2000$831 $22,260

    Find assessor info on the county website

    Neighborhood: 43832

    Nearby schools

    GreatSchools rating
    Schools provided by the listing agent
    • District: Newcomerstown EVSD - 7905

    Source: MLS Now. This data may not be complete. We recommend contacting the local school district to confirm school assignments for this home.

    Get pre-qualified for a loan
    At Zillow Home Loans, we can pre-qualify you in as little as 5 minutes with no impact to your credit score.

    An equal housing lender. NMLS #10287.