Move in ready Chandler home with an incredible backyard! Offering 3 beds & 2 baths & a bright living space with wood-look tile flooring. The modern kitchen boasts an island, granite countertops, & stainless steel appliances. The spacious primary suite includes backyard access, two walk-in closets, & an ensuite bathroom. Step outside to a private oasis featuring a covered patio, luxurious sparkling pool with water feature, relaxing spa, walk-in storage closet, outdoor shower station, & double gates leading to additional yard/storage area. Also featured, a 2-car garage, water softener, & synthetic grass landscaping for easy maintenance. Located in a prime Chandler location, enjoy easy access to highways, top-rated schools + Sirrine Montessori, Downtown Chandler, shopping, & dining!
Sold for $498,700
$498,700
314 W MESQUITE Street, Chandler, AZ 85225
3beds
2baths
1,441sqft
Single Family Residence
Built in 1981
7,821 Square Feet Lot
$486,700 Zestimate®
$346/sqft
$2,465 Estimated rent
Home value
$486,700
$443,000 - $535,000
$2,465/mo
Zestimate® history
Owner options
List your home for rent
$2,465/mo
Rent Zestimate®
Find your next renter with Zillow Rental Manager. Plus, with online applications, you can quickly screen prospective tenants – for free.
$2,465/mo
Rent Zestimate®
Refinance and save
$2,896/mo
Est. payment
Refinancing to a lower rate could help reduce your monthly payments and save thousands over the life of the loan.
$2,896/mo
Est. payment
Explore your selling options
Work with a Zillow partner agent
Leverage their expertise and Zillow's premium Showcase listings to get your home seen by more buyers.
Get startedList with your own agent
Get your home in front of millions of buyers by listing it on Zillow.
Learn how to do itSell it yourself
Take full control of how buyers see your home on Zillow by listing For Sale by Owner (FSBO).
List your homeWhat's special
Covered patioSynthetic grass landscapingPrivate oasisBackyard accessWalk-in storage closetTwo walk-in closetsOutdoor shower station
Zillow last checked:
Listing updated:
Listed by:
Kim Panozzo 480-307-8326,
HomeSmart,
Samantha Louise Gallo 480-329-2472,
HomeSmart
Bought with:
Analiese Cooper, SA695760000
Arizona Best Real Estate
Source: ARMLS,MLS#: 6769195
Facts & features
Interior
Bedrooms & bathrooms
- Bedrooms: 3
- Bathrooms: 2
Heating
- Electric, Propane
Cooling
- Central Air, Ceiling Fan(s), Programmable Thmstat
Features
- High Speed Internet, Granite Counters, Eat-in Kitchen, Breakfast Bar, 9+ Flat Ceilings, No Interior Steps, Pantry, Full Bth Master Bdrm
- Flooring: Tile
- Has basement: No
Interior area
- Total structure area: 1,441
- Total interior livable area: 1,441 sqft
Property
Parking
- Total spaces: 4
- Parking features: Garage Door Opener, Direct Access
- Garage spaces: 2
- Uncovered spaces: 2
Features
- Stories: 1
- Patio & porch: Covered
- Has private pool: Yes
- Pool features: Heated
- Has spa: Yes
- Spa features: Heated, Private
- Fencing: Block
Lot
- Size: 7,821 Square Feet
- Features: Sprinklers In Rear, Sprinklers In Front, Alley, Synthetic Grass Frnt, Synthetic Grass Back
Details
- Parcel number: 30226481
Construction
Type & style
- Home type: SingleFamily
- Property subtype: Single Family Residence
Materials
- Stucco, Wood Frame, Blown Cellulose, Painted, Block
- Roof: Composition
Condition
- Year built: 1981
Details
- Builder name: Dave Brown
Utilities & green energy
- Electric: 220 Volts in Kitchen
- Sewer: Public Sewer
- Water: City Water
- Utilities for property: Propane
Community & HOA
Community
- Subdivision: PROJECT 12 ASSOCIATES
HOA
- Has HOA: No
- Services included: No Fees
Location
- Region: Chandler
Financial & listing details
- Price per square foot: $346/sqft
- Tax assessed value: $359,700
- Annual tax amount: $1,291
- Date on market: 10/24/2024
- Cumulative days on market: 26 days
- Listing terms: Cash,Conventional,FHA,VA Loan
- Ownership: Fee Simple
- Electric utility on property: Yes
Price history
| Date | Event | Price |
|---|---|---|
| 12/27/2024 | Sold | $498,700$346/sqft |
Source:  ARMLS #6769195 Report a problem ARMLS #6769195 Report a problem | ||
| 11/19/2024 | Pending sale | $498,700$346/sqft |
Source: ARMLS #6769195 Report a problem | ||
| 10/24/2024 | Listed for sale | $498,700+8.4%$346/sqft |
Source: ARMLS #6769195 Report a problem | ||
| 8/2/2021 | Sold | $460,000+5.8%$319/sqft |
Source: ARMLS #6244506 Report a problem | ||
| 6/17/2021 | Pending sale | $434,750$302/sqft |
Source: ARMLS #6244506 Report a problem | ||
| 6/11/2021 | Listed for sale | $434,750+55.3%$302/sqft |
Source: ARMLS #6244506 Report a problem | ||
| 3/26/2018 | Sold | $280,000+1.9%$194/sqft |
Source: ARMLS #5724836 Report a problem | ||
| 3/15/2018 | Pending sale | $274,900$191/sqft |
Source: Keller Williams Legacy One Realty #5724836 Report a problem | ||
| 2/17/2018 | Listed for sale | $274,900+208.9%$191/sqft |
Source: Keller Williams Legacy One #5724836 Report a problem | ||
| 7/25/2011 | Sold | $89,000-6.2%$62/sqft |
Source: Public Record Report a problem | ||
| 6/4/2011 | Price change | $94,900-5%$66/sqft |
Source: Rice Properties, LLC #4558864 Report a problem | ||
| 4/30/2011 | Price change | $99,900-8.8%$69/sqft |
Source: Rice Properties, LLC #4558864 Report a problem | ||
| 3/28/2011 | Listed for sale | $109,500+43.5%$76/sqft |
Source: Rice Properties, LLC #4558864 Report a problem | ||
| 3/21/2011 | Sold | $76,300-28.6%$53/sqft |
Source: Public Record Report a problem | ||
| 5/12/1998 | Sold | $106,900$74/sqft |
Source: Public Record Report a problem | ||
Public tax history
| Year | Property taxes | Tax assessment |
|---|---|---|
| 2025 | $1,271 +0.2% | $35,970 -7.8% |
| 2024 | $1,269 -1.1% | $39,000 +186.7% |
| 2023 | $1,284 +2.3% | $13,601 -45.8% |
| 2022 | $1,255 +0.6% | $25,080 +8.1% |
| 2021 | $1,248 +8.6% | $23,210 +9.7% |
| 2020 | $1,150 +3% | $21,160 +8.5% |
| 2019 | $1,117 | $19,510 +9.5% |
| 2018 | $1,117 +4% | $17,820 +7.9% |
| 2017 | $1,074 -7.6% | $16,510 +4.5% |
| 2016 | $1,162 +12% | $15,800 +11.9% |
| 2015 | $1,038 | $14,120 +28.8% |
| 2014 | -- | $10,960 +37.5% |
| 2013 | -- | $7,970 -13.2% |
| 2012 | -- | $9,180 -14.3% |
| 2011 | -- | $10,710 -19.6% |
| 2010 | -- | $13,320 -21.6% |
| 2009 | -- | $17,000 -8.8% |
| 2008 | -- | $18,650 +12.7% |
| 2007 | -- | $16,550 +52.5% |
| 2006 | -- | $10,850 |
| 2005 | -- | $10,850 +7.4% |
| 2004 | -- | $10,100 |
| 2003 | -- | $10,100 +19.5% |
| 2002 | -- | $8,450 |
Find assessor info on the county website
Neighborhood: Amberwood
Nearby homes
- $421,8003 bd2 ba1.2k sqft316 W Mesquite St, Chandler, AZ 85225Off Market
- $406,2003 bd2 ba1.2k sqft312 W Mesquite St, Chandler, AZ 85225Off Market

- $506,1004 bd2 ba1.8k sqft415 W Barrow Dr, Chandler, AZ 85225Off Market
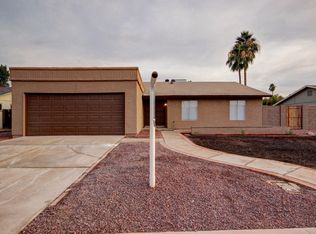
- $411,300-- bd2 ba1.4k sqft413 W Barrow Dr, Chandler, AZ 85225Off Market
- $483,5003 bd2 ba1.5k sqft417 W Barrow Dr, Chandler, AZ 85225Off Market
- $449,7003 bd2 ba1.3k sqft318 W Mesquite St, Chandler, AZ 85225Off Market
- $315,0003 bd2 ba1k sqft317 W Mesquite St, Chandler, AZ 85225Sold
- $410,9003 bd2 ba1.2k sqft310 W Mesquite St, Chandler, AZ 85225Off Market
Nearby schools
GreatSchools rating
- 7/10Sirrine Montessori CenterGrades: PK-6Distance: 0.2 mi
- 6/10Summit Academy K-6Grades: PK-8Distance: 1.5 mi
- 4/10Dobson High SchoolGrades: 9-12Distance: 1.7 mi
Schools provided by the listing agent
- Elementary: Pomeroy Elementary School
- Middle: Summit Academy
- High: Dobson High School
- District: Mesa Unified District
Source: ARMLS. This data may not be complete. We recommend contacting the local school district to confirm school assignments for this home.
Get a cash offer in 3 minutes
Find out how much your home could sell for in as little as 3 minutes with a no-obligation cash offer.
Estimated market value
$486,700
Get a cash offer in 3 minutes
Find out how much your home could sell for in as little as 3 minutes with a no-obligation cash offer.
Estimated market value
$486,700
- Arizona
- Maricopa County
- Chandler
- 85225
- Amberwood
- 314 W MESQUITE Street
Nearby cities
Nearby neighborhoods
Nearby zip codes
Other Chandler Topics
