Welcome to your dream home in the heart of Kennedale! This stunning new construction at 314 West Mistletoe Drive offers the perfect blend of modern design and comfortable living. Situated on a generously sized lot in a well-established neighborhood known for its friendly community, this home truly has it all.
Step inside to discover beautiful hardwood floors flowing throughout, complemented by an open and inviting layout. The kitchen is a showstopper, featuring elegant quartz countertops, ample cabinetry, and brand-new appliances—perfect for both everyday living and entertaining.
With 4 spacious bedrooms and 2 full bathrooms, there’s plenty of room for family, guests, or even a home office. Every detail has been thoughtfully designed, and with everything brand new, you can enjoy peace of mind for years to come.
Outside, you’ll love the large backyard—ideal for kids, pets, or future outdoor additions. The fresh sod in the front yard adds to the home’s curb appeal, while the cozy sitting areas in both the front and back provide the perfect spots to relax and unwind.
This is truly a must-see property—whoever calls this home will be incredibly lucky!
Sold
Price Unknown
314 W Mistletoe Dr, Kennedale, TX 76060
4beds
2,038sqft
Single Family Residence
Built in 2026
0.37 Acres Lot
$423,500 Zestimate®
$--/sqft
$2,676 Estimated rent
Home value
$423,500
$394,000 - $453,000
$2,676/mo
Zestimate® history
Owner options
List your home for rent
$2,676/mo
Rent Zestimate®
Find your next renter with Zillow Rental Manager. Plus, with online applications, you can quickly screen prospective tenants – for free.
$2,676/mo
Rent Zestimate®
Refinance and save
Refinancing to a lower rate could help reduce your monthly payments and save thousands over the life of the loan.
Explore your selling options
Work with a Zillow partner agent
Leverage their expertise and Zillow's premium Showcase listings to get your home seen by more buyers.
Get startedList with your own agent
Get your home in front of millions of buyers by listing it on Zillow.
Learn how to do itSell it yourself
Take full control of how buyers see your home on Zillow by listing For Sale by Owner (FSBO).
List your homeWhat's special
Beautiful hardwood floorsLarge backyardElegant quartz countertopsBrand-new appliancesGenerously sized lotAmple cabinetryOpen and inviting layout
Zillow last checked:
Listing updated:
Listed by:
Janet Castaneda-Trejo 0783535 972-375-5120,
Rendon Realty, LLC 817-592-3008
Bought with:
Nora Pinero, 0729251
Compass RE Texas, LLC.
Source: NTREIS,MLS#: 21251329
Facts & features
Interior
Bedrooms & bathrooms
- Bedrooms: 4
- Bathrooms: 2
- Full bathrooms: 2
Primary bedroom
- Features: Ceiling Fan(s), Walk-In Closet(s)
- Level: First
- Dimensions: 14 x 12
Bedroom
- Level: First
- Dimensions: 11 x 12
Primary bathroom
- Features: Built-in Features, Dual Sinks, Garden Tub/Roman Tub
- Level: First
- Dimensions: 14 x 10
Kitchen
- Features: Butler's Pantry, Kitchen Island
- Level: First
- Dimensions: 15 x 11
Laundry
- Level: First
- Dimensions: 10 x 5
Living room
- Level: First
- Dimensions: 24 x 23
Appliances
- Included: Built-In Gas Range, Dishwasher, Microwave
Features
- Decorative/Designer Lighting Fixtures, Eat-in Kitchen, Kitchen Island
- Has basement: No
- Number of fireplaces: 1
- Fireplace features: Gas, Living Room
Interior area
- Total interior livable area: 2,038 sqft
Property
Parking
- Total spaces: 2
- Parking features: Concrete, Garage
- Attached garage spaces: 2
Features
- Levels: One
- Stories: 1
- Pool features: None
Lot
- Size: 0.37 Acres
Details
- Parcel number: 00651982
Construction
Type & style
- Home type: SingleFamily
- Architectural style: Detached
- Property subtype: Single Family Residence
Condition
- Year built: 2026
Utilities & green energy
- Sewer: Public Sewer
- Water: Public
- Utilities for property: Sewer Available, Water Available
Community & HOA
Community
- Subdivision: Crestdale Add
HOA
- Has HOA: No
Location
- Region: Kennedale
Financial & listing details
- Tax assessed value: $89,104
- Annual tax amount: $2,045
- Date on market: 4/27/2026
- Cumulative days on market: 85 days
Price history
| Date | Event | Price |
|---|---|---|
| 8/10/2026 | Sold | -- |
Source: NTREIS #21251329 Report a problem | ||
| 7/30/2026 | Pending sale | $430,000$211/sqft |
Source: NTREIS #21251329 Report a problem | ||
| 7/21/2026 | Contingent | $430,000$211/sqft |
Source: NTREIS #21251329 Report a problem | ||
| 7/14/2026 | Price change | $430,000-2.3%$211/sqft |
Source: NTREIS #21251329 Report a problem | ||
| 6/24/2026 | Price change | $440,000-1.1%$216/sqft |
Source: NTREIS #21251329 Report a problem | ||
| 4/27/2026 | Listed for sale | $445,000+349.5%$218/sqft |
Source: NTREIS #21251329 Report a problem | ||
| 5/23/2025 | Sold | -- |
Source: NTREIS #20817776 Report a problem | ||
| 5/14/2025 | Pending sale | $99,000$49/sqft |
Source: NTREIS #20817776 Report a problem | ||
| 4/25/2025 | Listed for sale | $99,000-5.7%$49/sqft |
Source: NTREIS #20817776 Report a problem | ||
| 4/21/2025 | Contingent | $105,000$52/sqft |
Source: NTREIS #20817776 Report a problem | ||
| 3/14/2025 | Price change | $105,000-12.5%$52/sqft |
Source: NTREIS #20817776 Report a problem | ||
| 1/15/2025 | Listed for sale | $120,000$59/sqft |
Source: NTREIS #20817776 Report a problem | ||
Public tax history
| Year | Property taxes | Tax assessment |
|---|---|---|
| 2025 | $2,045 -17% | $89,104 -15.9% |
| 2024 | $2,463 +5% | $106,000 +6% |
| 2023 | $2,345 -1.5% | $100,000 +5.5% |
| 2022 | $2,381 +8.1% | $94,808 +14% |
| 2021 | $2,202 +2.9% | $83,199 +4.9% |
| 2020 | $2,141 +106.6% | $79,311 +104.7% |
| 2019 | $1,036 +31.9% | $38,749 +36.7% |
| 2018 | $786 +12.6% | $28,338 +16.5% |
| 2017 | $697 +0.6% | $24,333 +1.1% |
| 2016 | $693 -9.9% | $24,064 +6% |
| 2015 | $769 | $22,692 -14.4% |
| 2014 | $769 | $26,500 |
| 2013 | -- | $26,500 +1.9% |
| 2012 | -- | $26,000 |
| 2011 | -- | $26,000 -3.7% |
| 2010 | -- | $27,000 -6.3% |
| 2009 | -- | $28,800 |
| 2008 | -- | $28,800 |
| 2007 | -- | $28,800 |
| 2006 | -- | $28,800 |
| 2005 | -- | $28,800 |
| 2004 | -- | $28,800 |
| 2003 | -- | $28,800 +44% |
| 2002 | -- | $20,000 |
| 2001 | -- | $20,000 +13% |
| 2000 | -- | $17,700 |
Find assessor info on the county website
Neighborhood: 76060
Nearby homes
- $158,5002 bd1 ba592 sqft312 W Mistletoe Dr, Kennedale, TX 76060Off Market
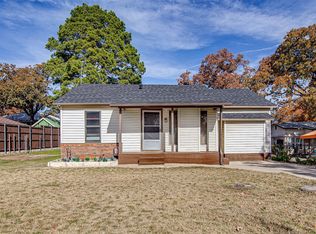
- $--3 bd1 ba939 sqft316 W Mistletoe Dr, Kennedale, TX 76060Sold
- $190,2002 bd1 ba1.1k sqft804 Corry A Edwards Dr, Kennedale, TX 76060Off Market
- $262,2003 bd1 ba1.3k sqft310 W Mistletoe Dr, Kennedale, TX 76060Off Market
- $287,7003 bd2 ba1.6k sqft318 W Mistletoe Dr, Kennedale, TX 76060Off Market
- $263,8003 bd2 ba1.6k sqft317 Bowles Ct, Kennedale, TX 76060Off Market
- $252,3003 bd2 ba1.4k sqft315 Bowles Ct, Kennedale, TX 76060Off Market
- $261,0003 bd2 ba1.6k sqft319 Bowles Ct, Kennedale, TX 76060Off Market
Nearby schools
GreatSchools rating
- NAJAMES A ARTHUR EARLY CHILDHOOD CENTERGrades: PK-KDistance: 0.3 mi
- 6/10Kennedale Junior High SchoolGrades: 6-8Distance: 0.3 mi
- 5/10Kennedale High SchoolGrades: 9-12Distance: 1.5 mi
Schools provided by the listing agent
- Elementary: Delaney
- Middle: Kennedale
- High: Kennedale
- District: Kennedale ISD
Source: NTREIS. This data may not be complete. We recommend contacting the local school district to confirm school assignments for this home.
Get a cash offer in 3 minutes
Find out how much your home could sell for in as little as 3 minutes with a no-obligation cash offer.
Estimated market value
$423,500
Get a cash offer in 3 minutes
Find out how much your home could sell for in as little as 3 minutes with a no-obligation cash offer.
Estimated market value
$423,500
- Texas
- Tarrant County
- Kennedale
- 76060
- 314 W Mistletoe Dr
