Skip main navigation
Sold for $152,000
  • $152,000

    314 W Muir Ave, Hazel Park, MI 48030

    3beds
    1,087sqft
    Single Family Residence
    Built in 1925
    3,049.2 Square Feet Lot
    $156,200 Zestimate®
    $140/sqft
    $1,531 Estimated rent

    Home value

    $156,200

    $147,000 - $167,000

    $1,531/mo

    Zestimate® history
    Loading
    Loading...

    Owner options

    List your home for rent

    $1,531/mo

    Rent Zestimate®

    Find your next renter with Zillow Rental Manager. Plus, with online applications, you can quickly screen prospective tenants – for free.

    Learn more

    $1,531/mo

    Rent Zestimate®

    Refinance and save

    $1,049/mo

    Est. payment

    Refinancing to a lower rate could help reduce your monthly payments and save thousands over the life of the loan.

    See today's rates

    $1,049/mo

    Est. payment

    Explore your selling options

    Work with a Zillow partner agent

    Leverage their expertise and Zillow's premium Showcase listings to get your home seen by more buyers.

    Get started

    List with your own agent

    Get your home in front of millions of buyers by listing it on Zillow.

    Learn how to do it

    Sell it yourself

    Take full control of how buyers see your home on Zillow by listing For Sale by Owner (FSBO).

    List your home

    What's special

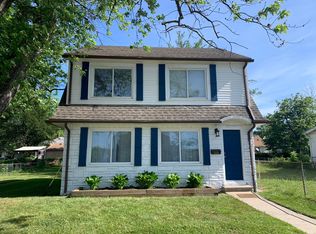
    Fantastic opportunity with this spacious two-story residence with 3 bedrooms, 1.5 bath and a basement. Beautiful hardwood floors grace much of the main and upper levels. The generously sized living room, professionally painted in soothing neutral tones, is flooded with natural light thanks to two large picture windows. A dining area adjacent to the kitchen area is perfect for family gatherings. And the kitchen is a delight - complete with custom cabinetry and included appliances, as well as a cozy breakfast nook and pantry. A dual staircase leads you to the three bedrooms and a full bathroom on the upper floor. A convenient half bath on the main level connects to a storage area/mudroom. The clean and dry basement, featuring an epoxy-coated floor, offers an excellent space for recreation, workouts, or additional living areas. Recent updates include a newer roof, an upgraded electrical panel, well-maintained systems, newer windows, steel entry doors, brand new fresh blinds, an outdoor French drainage system, and a new concrete patio—perfect for enjoying the summer in Michigan—all set within a large, fully fenced backyard. Enjoy nearby dining options, retail shops, and entertainment venues. With new construction homes popping up down the street, this property is not only a fantastic place to call home but also a savvy investment in a flourishing neighborhood.

    Zillow last checked:

    Listing updated:

    Listed by:

    Nina Aleshire 586-219-1311,

    Brookstone, Realtors LLC

    Bought with:

    Justin Thind, 6501465911

    EXP Realty

    Source: Realcomp II,MLS#: 20251021118MLS Logo

    Facts & features

    Interior

    Bedrooms & bathrooms
    • Bedrooms: 3
    • Bathrooms: 2
    • Full bathrooms: 1
    • 1/2 bathrooms: 1
    Bedroom
    • Level: Second
    • Area: 110
    • Dimensions: 10 X 11
    Bedroom
    • Level: Second
    • Area: 110
    • Dimensions: 11 X 10
    Bedroom
    • Level: Second
    • Area: 63
    • Dimensions: 9 X 7
    Other
    • Level: Second
    • Area: 24
    • Dimensions: 6 X 4
    Other
    • Level: Entry
    Dining room
    • Level: Entry
    • Area: 100
    • Dimensions: 10 X 10
    Kitchen
    • Level: Entry
    • Area: 110
    • Dimensions: 11 X 10
    Living room
    • Level: Entry
    • Area: 273
    • Dimensions: 21 X 13
    Heating
    • Forced Air, Natural Gas
    Cooling
    • Ceiling Fans, Central Air
    Appliances
    • Included: Dishwasher, Disposal, Free Standing Gas Oven, Free Standing Refrigerator, Microwave
    • Laundry: Electric Dryer Hookup, Washer Hookup
    Features
    • Programmable Thermostat
    • Basement: Full,Unfinished
    • Has fireplace: No
    Interior area
    • Total interior livable area: 1,087 sqft
    • Finished area above ground: 1,087

    Property

    Parking
    • Parking features: No Garage
    Features
    • Levels: Two
    • Stories: 2
    • Entry location: GroundLevelwSteps
    • Patio & porch: Covered, Patio, Porch
    • Exterior features: Awnings, Lighting
    • Pool features: None
    • Fencing: Back Yard
    Lot
    • Size: 3,049 sqft
    • Dimensions: 30 x 107.5
    Details
    • Parcel number: 2535458048
    • Special conditions: Short Sale No,Standard

    Construction

    Type & style
    • Home type: SingleFamily
    • Architectural style: Bungalow
    • Property subtype: Single Family Residence
    Materials
    • Aluminum Siding
    • Foundation: Basement, Block
    • Roof: Asphalt
    Condition
    • New construction: No
    • Year built: 1925

    Utilities & green energy

    • Electric: Circuit Breakers
    • Sewer: Public Sewer
    • Water: Public
    • Utilities for property: Above Ground Utilities

    Community & neighborhood

    Location
    • Region: Hazel Park
    • Subdivision: FORD HEIGHTS- HAZEL PARK

    Other

    Other facts
    • Listing agreement: Exclusive Agency
    • Listing terms: Cash,Conventional,FHA,Va Loan

    Price history

    DateEventPrice
    4/1/2026Listing removed$1,495$1/sqft
    Source: Zillow Rentals Report a problem
    2/3/2026Price change$1,495-1.3%$1/sqft
    Source: Zillow Rentals Report a problem
    1/22/2026Price change$1,515-5%$1/sqft
    Source: Zillow Rentals Report a problem
    10/28/2025Price change$1,595+14.7%$1/sqft
    Source: Zillow Rentals Report a problem
    10/24/2025Listed for rent$1,390$1/sqft
    Source: Zillow Rentals Report a problem
    9/19/2025Sold$152,000-1.9%$140/sqft
    Source: Realcomp II #20251021118 Report a problem
    9/1/2025Pending sale$154,900$143/sqft
    Source: Realcomp II #20251021118 Report a problem
    8/24/2025Price change$154,900-3.1%$143/sqft
    Source: Realcomp II #20251021118 Report a problem
    7/28/2025Listed for sale$159,900$147/sqft
    Source: Realcomp II #20251021118 Report a problem

    Public tax history

    YearProperty taxesTax assessment
    2024$1,538 +4.8%$34,420 +14%
    2023$1,468 +2.2%$30,190 +15%
    2022$1,437 +0.4%$26,260 +14.3%
    2021$1,431 $22,970 +12.3%
    2020-- $20,460 +13.2%
    2019$2,850 +111.4%$18,080 +9.9%
    2018$1,348 +0.1%$16,450 +5.5%
    2017$1,347 $15,590 +14.3%
    2016$1,347 $13,640 +10.3%
    2015-- $12,370 +6.1%
    2014-- $11,660 -22.6%
    2011-- $15,060 -27.3%
    2010$1,454 +47.6%$20,710 -19.8%
    2009$985 +33.6%$25,810 -48.7%
    2005$737 $50,320 +55.3%
    2003-- $32,400 +27.8%
    2002-- $25,360 +68.2%
    2001$642 +5.1%$15,080 +3.1%
    2000$611 $14,620

    Find assessor info on the county website

    Neighborhood: 48030

    Nearby schools

    GreatSchools rating
    Get a cash offer in 3 minutes
    Find out how much your home could sell for in as little as 3 minutes with a no-obligation cash offer.
    Estimated market value
    $156,200
    Get a cash offer in 3 minutes
    Find out how much your home could sell for in as little as 3 minutes with a no-obligation cash offer.
    Estimated market value
    $156,200