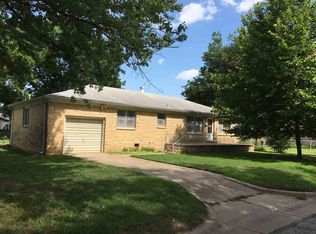
Check out this ranch style home, situated on a desirable corner lot in Arkansas City. Property offers 1651 ft.² of well designed living space. Upon entering, you are welcomed to buy an impressive spacious living room that immediately captures your attention with a stunning decorative rock fireplace. Adjacent to the living room, the formal dining room provides perfect setting for entertaining, complete with a charming pass-through to the kitchen making serving meals both convenient and elegant. The kitchen itself is well appointed, featuring updated appliances including newer oven, cooktop and microwave Notably it also boast an original wall-mounted GE refrigerator a unique and retro feature rarely today, adding a distinctive character to the space. Down the hall the primary bedroom offers a generous retreat with oversize closets. The main bathroom is thoughtfully designed with a large walk-in shower and an oversized vanity catering to both functionality and comfort. The homes second bedroom is located nearby ensuring convenience and accessibility. Additionally there is a secondary entrance, accessed from the driveway which opens into a versatile mudroom. The space is ideal for additional storage, a freezer or overflow items, keeping the home organized and clutter free. For those who work remotely or require a dedicated space for hobbies, a separate room off the dining area serves as a perfect home office, hobby room, or potential game room. This property has been recently enhanced with a new roof in 2023 and updated vinyl windows throughout contributing to energy efficiency. Contact the listing agent today to explore the possibilities of making this property your next home.
Sold-co-op w/mbr
Street View
Price Unknown
314 W Palmetto Ave, Arkansas City, KS 67005
2beds
1,651sqft
Single Family Onsite Built
Built in 1959
6,534 Square Feet Lot
$88,100 Zestimate®
$--/sqft
$1,573 Estimated rent
Home value
$88,100
Estimated sales range
Not available
$1,573/mo
Zestimate® history
Owner options
List your home for rent
$1,573/mo
Rent Zestimate®
Find your next renter with Zillow Rental Manager. Plus, with online applications, you can quickly screen prospective tenants – for free.
$1,573/mo
Rent Zestimate®
Refinance and save
Refinancing to a lower rate could help reduce your monthly payments and save thousands over the life of the loan.
Explore your selling options
Work with a Zillow partner agent
Leverage their expertise and Zillow's premium Showcase listings to get your home seen by more buyers.
Get startedList with your own agent
Get your home in front of millions of buyers by listing it on Zillow.
Learn how to do itSell it yourself
Take full control of how buyers see your home on Zillow by listing For Sale by Owner (FSBO).
List your homeWhat's special
Zillow last checked:
Listing updated:
Listed by:
Jennifer Owen CELL:620-441-7592,
Summit Realty
Bought with:
Jose Esparza-Moreno, 00241358
Source: SCKMLS as distributed by MLS GRID,MLS#: 647440
Facts & features
Interior
Bedrooms & bathrooms
- Bedrooms: 2
- Bathrooms: 2
- Full bathrooms: 1
- 1/2 bathrooms: 1
Primary bedroom
- Description: Carpet
- Level: Main
- Area: 192.01
- Dimensions: 14'7x13'2
Bedroom
- Description: Carpet
- Level: Main
- Area: 142.61
- Dimensions: 11'4x12'7
Bonus room
- Description: Carpet
- Level: Main
- Area: 112.78
- Dimensions: 9'8x11'8
Dining room
- Description: Carpet
- Level: Main
- Area: 96.13
- Dimensions: 9'1x10'7
Kitchen
- Description: Wood Laminate
- Level: Main
- Area: 104.62
- Dimensions: 10'11x9'7
Living room
- Description: Carpet
- Level: Main
- Area: 431.67
- Dimensions: 24'8x17'6
Mud room
- Description: Carpet
- Level: Main
- Area: 153.47
- Dimensions: 10'10x14'2
Heating
- Forced Air, Natural Gas
Cooling
- Central Air, Electric
Appliances
- Included: Disposal, Microwave, Refrigerator, Range
- Laundry: Main Level
Features
- Ceiling Fan(s)
- Doors: Storm Door(s)
- Windows: Window Coverings-All
- Basement: None
- Has fireplace: No
Interior area
- Total interior livable area: 1,651 sqft
- Finished area above ground: 1,651
- Finished area below ground: 0
Property
Parking
- Total spaces: 1
- Parking features: Attached
- Garage spaces: 1
Features
- Levels: One
- Stories: 1
- Exterior features: Guttering - ALL
Lot
- Size: 6,534 Square Feet
- Features: Corner Lot
Details
- Parcel number: 3062401001021000
- Special conditions: Short Sale
Construction
Type & style
- Home type: SingleFamily
- Architectural style: Ranch
- Property subtype: Single Family Onsite Built
Materials
- Frame, Frame w/Less than 50% Mas
- Foundation: None
- Roof: Composition
Condition
- Year built: 1959
Utilities & green energy
- Gas: Natural Gas Available
- Utilities for property: Sewer Available, Natural Gas Available, Public
Community & HOA
Community
- Subdivision: Davenports
HOA
- Has HOA: No
Location
- Region: Arkansas City
Financial & listing details
- Tax assessed value: $114,360
- Annual tax amount: $2,128
- Date on market: 11/14/2024
- Cumulative days on market: 103 days
- Ownership: Individual
- Road surface type: Paved
Price history
Price history is unavailable.
Public tax history
| Year | Property taxes | Tax assessment |
|---|---|---|
| 2025 | $2,005 +4.5% | $13,151 +12% |
| 2024 | $1,920 -6% | $11,745 +2.1% |
| 2023 | $2,042 +10.3% | $11,499 +16% |
| 2022 | $1,852 +8% | $9,913 +13.7% |
| 2021 | $1,714 | $8,718 -0.3% |
| 2020 | -- | $8,740 |
| 2019 | -- | $8,740 -19% |
| 2018 | -- | $10,787 +32.5% |
| 2017 | -- | $8,143 +0.7% |
| 2016 | -- | $8,089 |
| 2015 | -- | $8,089 |
| 2014 | -- | $8,089 -2% |
| 2013 | -- | $8,253 |
| 2012 | -- | -- |
| 2011 | -- | -- |
| 2010 | -- | $8,323 +0.1% |
| 2009 | -- | $8,314 -1.1% |
| 2008 | -- | $8,407 +3.4% |
| 2007 | -- | $8,131 +1% |
| 2006 | -- | $8,049 +1.1% |
| 2005 | -- | $7,958 +3.3% |
| 2004 | -- | $7,701 +38.4% |
| 2003 | -- | $5,565 |
| 2002 | -- | $5,565 +16% |
| 2000 | -- | $4,799 |
Find assessor info on the county website
Neighborhood: 67005
Nearby homes
- $39,3001 bd1 ba728 sqft1508 N 3rd St, Arkansas City, KS 67005Off Market
- $111,5003 bd1 ba1.3k sqft1512 N 3rd St, Arkansas City, KS 67005Off Market
- $131,5003 bd2 ba1.4k sqft1503 N 2nd St, Arkansas City, KS 67005Off Market
- $201,6003 bd2 ba1.8k sqft1426 N 3rd St, Arkansas City, KS 67005Off Market
- $135,3003 bd1 ba1.5k sqft406 W Palmetto Ave, Arkansas City, KS 67005Off Market
- $--3 bd1 ba1.2k sqft1509 N 2nd St, Arkansas City, KS 67005Auction
- $62,2002 bd1 ba812 sqft1505 N 3rd St, Arkansas City, KS 67005Off Market
- $42,8603 bd1 ba1.4k sqft1509 N 3rd St, Arkansas City, KS 67005Off Market
Nearby schools
GreatSchools rating
- 4/10Adams Elementary SchoolGrades: PK-5Distance: 0.6 mi
- 4/10Arkansas City Middle SchoolGrades: 6-8Distance: 0.5 mi
- 2/10Arkansas City High SchoolGrades: 9-12Distance: 0.8 mi
Schools provided by the listing agent
- Elementary: Adams
- Middle: Arkansas City
- High: Arkansas City
Source: SCKMLS as distributed by MLS GRID. This data may not be complete. We recommend contacting the local school district to confirm school assignments for this home.
- Kansas
- Cowley County
- Arkansas City
- 67005
- 314 W Palmetto Ave
