Nestled among the trees in Innsbrook, this charming chalet offers a peaceful retreat just a short walk from the beach areas at Lake Wanderfern. The open great room features soaring ceilings and floor-to-ceiling windows that bring in natural light and showcase the heavily wooded, level lot, creating a cozy atmosphere perfect for relaxing weekends. The main-level bedroom is currently configured as a bunk room, while the upper loft features both a queen bed and futon, bringing the chalet’s sleeping total to eight. Outside, enjoy evenings around the firepit or take a quick walk to nearby Seabrook Beach and Wanderfern Lake. Sold completely furnished and turnkey, this inviting getaway includes all furniture, a golf cart, and water gear including paddleboards and tubes — everything you need to start enjoying the Innsbrook lifestyle immediately. Whether you're looking for a weekend escape or an affordable way to get into Innsbrook, this chalet is a perfect place to relax and enjoy all the community has to offer.
Active
Listed by: RedKey Realty Leaders • Sarah S Bernard • 314-753-3552
Price cut: $9.1K (8/26)
$289,900
314 W Wanderfern Circle Dr, Innsbrook, MO 63390
1beds
1,100sqft
Single Family Residence
Built in 1978
2.7 Acres Lot
$-- Zestimate®
$264/sqft
$250/mo HOA
What's special
Upper loftMain-level bedroomOpen great roomHeavily wooded level lotSoaring ceilingsFloor-to-ceiling windowsCozy atmosphere
- 146 days
- 882
- 66
Zillow last checked:
Listing updated:
Listed by:
Sarah S Bernard 314-753-3552,
RedKey Realty Leaders
Source: MARIS,MLS#: 26022050 Originating MLS: St. Louis Association of REALTORS
Originating MLS: St. Louis Association of REALTORSFacts & features
Interior
Bedrooms & bathrooms
- Bedrooms: 1
- Bathrooms: 1
- Full bathrooms: 1
- Main level bathrooms: 1
- Main level bedrooms: 1
Bedroom
- Level: First
Heating
- Electric
Cooling
- Ceiling Fan(s), Central Air
Appliances
- Included: Microwave, Electric Oven, Electric Range, Refrigerator
Features
- Beamed Ceilings, Ceiling Fan(s), Shower, Vaulted Ceiling(s)
- Has basement: No
- Number of fireplaces: 1
- Fireplace features: Living Room, Wood Burning, Wood Burning Stove
Interior area
- Total structure area: 1,100
- Total interior livable area: 1,100 sqft
- Finished area above ground: 1,100
Property
Parking
- Parking features: Circular Driveway
- Has uncovered spaces: Yes
Features
- Levels: One and One Half
- Patio & porch: Deck
- Exterior features: Fire Pit, Outdoor Grill
- Has view: Yes
- View description: Trees/Woods
Lot
- Size: 2.7 Acres
- Features: Level, Wooded
Details
- Parcel number: 1106.0004002.000.000
- Special conditions: Standard
Construction
Type & style
- Home type: SingleFamily
- Architectural style: A-Frame
- Property subtype: Single Family Residence
Materials
- Frame, Wood Siding
Condition
- Year built: 1978
Utilities & green energy
- Electric: Single Phase
- Sewer: Septic Tank
- Water: Community
- Utilities for property: Cable Available
Community & HOA
Community
- Security: Gated Community
- Subdivision: Innsbrook
HOA
- Has HOA: Yes
- Amenities included: Association Management, Basketball Court, Beach Access, Clubhouse, Common Ground, Dog Park, Fitness Center, Game Court Exterior, Gated, Golf Course, Lake, Meeting Room, Park, Pickleball Court(s), Picnic Area, Playground, Pool, Recreation Facilities, Security, Tennis Court(s), Trail(s)
- Services included: Clubhouse, Maintenance Parking/Roads, Common Area Maintenance, Pool Maintenance, Management
- HOA fee: $3,002 annually
- HOA name: Innsbrook
Location
- Region: Innsbrook
Financial & listing details
- Price per square foot: $264/sqft
- Tax assessed value: $89,690
- Annual tax amount: $1,089
- Date on market: 5/15/2026
- Cumulative days on market: 146 days
- Listing terms: Cash,Conventional
- Road surface type: Gravel
Estimated market value
Not available
Estimated sales range
Not available
Not available
Price history
| Date | Event | Price |
|---|---|---|
| 8/26/2026 | Price change | $289,900-3%$264/sqft |
Source:  MARIS #26022050 Report a problem MARIS #26022050 Report a problem | ||
| 5/15/2026 | Listed for sale | $299,000$272/sqft |
Source: MARIS #26022050 Report a problem | ||
| 6/26/2020 | Sold | -- |
Source: MARIS #20013027 Report a problem | ||
Public tax history
| Year | Property taxes | Tax assessment |
|---|---|---|
| 2025 | $1,089 +15.6% | $17,041 +13% |
| 2024 | $942 -0.5% | $15,080 |
| 2023 | $947 +7.9% | $15,080 +8% |
| 2022 | $877 | $13,963 |
| 2021 | -- | $13,963 |
| 2020 | -- | $13,963 |
| 2019 | -- | $13,963 |
| 2017 | -- | $13,963 |
| 2016 | -- | $13,963 |
| 2015 | -- | $13,963 |
Find assessor info on the county website
Monthly payment
Est. payment
Payment breakdown
Explore the cost of this home by adjusting the details. Changes won't be saved.Climate risks
Neighborhood: 63390
Nearby schools
Schools provided by the listing agent
- Elementary: Wright City East/West
- Middle: Wright City Middle
- High: Wright City High
Source: MARIS. This data may not be complete. We recommend contacting the local school district to confirm school assignments for this home.
- $309,000-- bd2 ba1.2k sqft315 W Wanderfern Circle Dr, Innsbrook, MO 63390Off Market
- $346,100-- bd2 ba848 sqft334 W Wanderfern Circle Dr, Innsbrook, MO 63390Off Market
- $330,7001 bd1 ba992 sqft312 W Wanderfern Circle Dr, Innsbrook, MO 63390Off Market
- $325,500-- bd1 ba1.3k sqft311 W Wanderfern Circle Dr, Innsbrook, MO 63390Off Market
Similar homes
- $289,9003 bd2 ba1.3k sqft26039 Rynelle Dr, Wright City, MO 63390For Sale
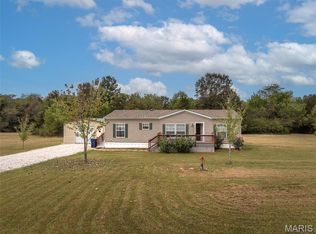
 MLS ID #26061967, Hope E Fick, Sage Property Group, LLC. MARIS
 - $292,5003 bd2 ba1.1k sqft155 Trotters Creek Ln, Wright City, MO 63390For Sale
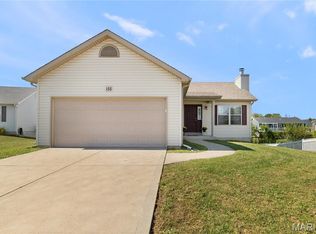 MLS ID #26061919, Laura A Cathey, Coldwell Banker Realty - Gundaker. MARIS
 - $294,9003 bd2 ba1.1k sqft143 Trotters Creek Ln, Wright City, MO 63390For Sale
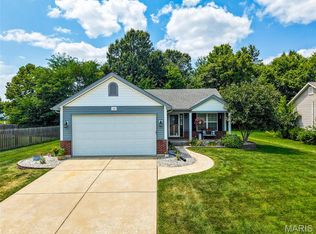 MLS ID #26047190, Michael P Maris, Worth Clark Realty. MARIS
 - $304,9003 bd2 ba1.2k sqft130 Peruque Creek Mnr, Wright City, MO 63390New Construction
 MLS ID #26048399, David A Rohlfing, STL Buy & Sell, LLC. MARIS
 - $320,0003 bd2 ba1.2k sqft1018 Samwise St, Wright City, MO 63390New ConstructionMLS ID #26058540, Rachel M Myers, Myers Realty, LLC. MARIS
- $265,0003 bd2 ba1k sqft19034 Royal Dr, Warrenton, MO 63383For SaleMLS ID #26058779, Stacey Blondin, Main St. Real Estate. MARIS
- $232,5003 bd1 ba960 sqft205 Midland Dr, Wright City, MO 63390For SaleMLS ID #26063523, William H Pohl Jr, Perfection Realty, LLC. MARIS
- $285,0003 bd2 ba1.4k sqft117 Falcons Crest Dr, Wright City, MO 63390For SaleMLS ID #26042911, Mekhi Tanksley, Thoroughbred Realty Group LLC. MARIS
- $319,9002 bd4 ba1.3k sqft134 Peruque Creek Mnr, Wright City, MO 63390New ConstructionMLS ID #26048443, David A Rohlfing, STL Buy & Sell, LLC. MARIS
- $290,0003 bd2 ba1.2k sqft125 Bolm Ln, Truesdale, MO 63380For SaleMLS ID #26039596, Matt D Kammeier, Keller Williams Realty West. MARIS
- $320,0003 bd3 ba1.6k sqft1020 Samwise St, Wright City, MO 63390New ConstructionMLS ID #26056498, Rachel M Myers, Myers Realty, LLC. MARIS
- $319,9003 bd3 ba1.4k sqft129 Peruque Creek Mnr, Wright City, MO 63390New ConstructionMLS ID #26048740, David A Rohlfing, STL Buy & Sell, LLC. MARIS
- $315,0003 bd2 ba1.1k sqft105 Trotters Creek Ln, Wright City, MO 63390For SaleMLS ID #26054625, Trisha Stiarwalt, Berkshire Hathaway HomeServices Select Properties. MARIS
- $230,0003 bd2 ba1.6k sqft22287 Muse Rd, Wright City, MO 63390For SaleMLS ID #26056143, Jim L Schutte, Route 66, REALTORS. MARIS
- $269,9003 bd2 ba1.1k sqft2 Aspen At Alder Creek Mnrs, Wright City, MO 63390New ConstructionMLS ID #26056060, Pamela Chyba, ListWithFreedom.com Inc. MARIS
- $278,9902 bd2 ba1.2k sqft1 Dillon Walnut Hallow, Wright City, MO 63390New ConstructionMLS ID #26024454, Amanda A Alejandro, Realty Shop. MARIS
- $304,9003 bd2 ba1.5k sqft2 Aspen Ii At Alder Creek Mnrs, Wright City, MO 63390New ConstructionMLS ID #26056066, Pamela Chyba, ListWithFreedom.com Inc. MARIS
- $286,9903 bd2 ba1.3k sqft1 Sydney Walnut Holw, Wright City, MO 63390New ConstructionMLS ID #25074589, Amanda A Alejandro, Realty Shop. MARIS
