Skip main navigation
Off market
  • $275,800

    314 W Woodland Ave, Fort Wayne, IN 46807

    3beds
    2,203sqft
    SingleFamily
    Built in 1920
    7,501 Square Feet Lot
    $275,800 Zestimate®
    $125/sqft
    $1,585 Estimated rent

    Home value

    $275,800

    $259,000 - $292,000

    $1,585/mo

    Zestimate® history
    Loading
    Loading...

    Owner options

    List your home for rent

    $1,585/mo

    Rent Zestimate®

    Find your next renter with Zillow Rental Manager. Plus, with online applications, you can quickly screen prospective tenants – for free.

    Learn more

    $1,585/mo

    Rent Zestimate®

    Refinance and save

    $1,695/mo

    Est. payment

    Refinancing to a lower rate could help reduce your monthly payments and save thousands over the life of the loan.

    See today's rates

    $1,695/mo

    Est. payment

    Explore your selling options

    Work with a Zillow partner agent

    Leverage their expertise and Zillow's premium Showcase listings to get your home seen by more buyers.

    Get started

    List with your own agent

    Get your home in front of millions of buyers by listing it on Zillow.

    Learn how to do it

    Sell it yourself

    Take full control of how buyers see your home on Zillow by listing For Sale by Owner (FSBO).

    List your home

    What's special

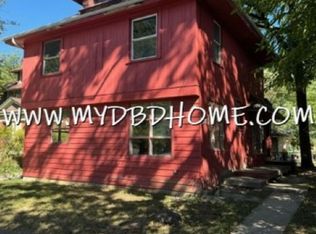
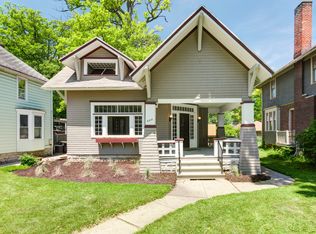
    Accepted Offer- Accepting backup offers. Located in the historic â07 in Williams Woodland Park, this thoughtfully renovated 2,200+ finished sq./ft. American Foursquare-style home was originally built for the President of WM Nussbaum & Co. â one of Fort Wayneâs original manufacturers of electrical machinery (note the commemorative plaque in the sidewalk). The brick & wood shingle exterior and multi-pane windows are a stately background for the entry porch with full-length front terrace. The showcase foyer has an amazing hand-crafted wood staircase with window bench, coat closet and front door mail slot with wire basket. Note the original lions head door knocker! The grand living room has a ventless (updated) gas fireplace flanked by a French door and mini patio on one side and built-in bookshelves on the other. The bay windows in this room and the formal dining room are gorgeous â including the windows above the dining room cubby for a buffet hutch. The tall ceilings on the main floor, coffered ceiling in the formal dining room and tin ceiling in the kitchen keep in form with the early 1900âs decorum. The updated kitchen has a separate food prep station, an adorable open pantry, subway tile backsplash and back door to a covered porch with views of the detached brick garage (with alley access). A renovated ½ bath completes the main level. The original âsummer kitchenâ can be found in the unfinished basement (currently not in use), along with the homeâs mechanicals, plenty of storage space and the original washer & dryer hookup (still functional). Upstairs, an adorable library with built-in shelves makes a great reading nook. The double-wide hallway has plenty of room for a bench or armoire, plus a large hall closet has been renovated into the upper level laundry area with a washer/dryer combo unit (included). All 3 upper level bedrooms have ceiling fans and are near the newly renovated full bath with tile shower (also plumbed for a tub). Bedroom 3 has an exterior door to a 2nd level balcony AND a secret door to the newly renovated 3rd level â with soft grey dormer walls and brand-new plush carpet. This large space would make a great family room or home office. Williams Woodland Park is a wonderful â07 neighborhood with caring neighbors and historic charm, close to the newly built Fort Wayne Boys & Girls Club, walking distance to several churches and just a few minutes from downtown Fort Wayne.

    This property is off market, which means it's not currently listed for sale or rent on Zillow. This may be different from what's available on other websites or public sources.

    Facts & features

    Interior

    Bedrooms & bathrooms
    • Bedrooms: 3
    • Bathrooms: 2
    • Full bathrooms: 1
    • 1/2 bathrooms: 1
    • Main level bathrooms: 1
    Heating
    • Forced air, Gas
    Cooling
    • Central
    Appliances
    • Included: Dishwasher, Garbage disposal, Range / Oven
    • Laundry: Washer Hookup, Electric Dryer Hookup, Upper Level
    Features
    • Ceiling Fan(s), High Ceilings, Laminate Counters, Beamed Ceilings, Formal Dining Room, Bookcases, Entrance Foyer, Stand Up Shower, Natural Woodwork, Custom Cabinetry
    • Flooring: Tile, Hardwood
    • Basement: Unfinished, Block
    • Has fireplace: Yes
    • Fireplace features: masonry
    Interior area
    • Total interior livable area: 2,203 sqft
    • Finished area below ground: 0

    Property

    Parking
    • Total spaces: 2
    • Parking features: Garage - Detached
    Features
    • Patio & porch: Porch, Covered, Porch Open
    • Exterior features: Shingle (Not Wood), Brick
    • Waterfront features: No Water Features
    Lot
    • Size: 7,501 Square Feet
    • Features: Level, Historic District, Landscaped, City Lot, Historic Designation
    Details
    • Parcel number: 021211457019000074
    • Zoning: City Zoning(R1)
    • Zoning description: Residential - Single Family

    Construction

    Type & style
    • Home type: SingleFamily
    • Architectural style: Foursquare
    Materials
    • masonry
    • Roof: Asphalt
    Condition
    • Year built: 1920

    Utilities & green energy

    • Sewer: City
    • Water: City

    Community & HOA

    Location
    • Region: Fort Wayne

    Financial & listing details

    • Price per square foot: $125/sqft
    • Tax assessed value: $308,900
    • Annual tax amount: $3,186

    Price history

    DateEventPrice
    2/4/2021Sold$206,000-4.1%$94/sqft
    Source: Agent Provided Report a problem
    1/13/2021Pending sale$214,900
    Source: IRMLS #202038329 Report a problem
    12/16/2020Contingent$214,900
    Source: IRMLS #202038329 Report a problem
    12/11/2020Price change$214,900-2.3%$98/sqft
    Source: Keller Williams Realty Group #202038329 Report a problem
    10/27/2020Price change$219,900-4.3%$100/sqft
    Source: Keller Williams Realty Group #202038329 Report a problem
    9/23/2020Listed for sale$229,900$104/sqft
    Source: Keller Williams Fort Wayne #202038329 Report a problem

    Public tax history

    YearProperty taxesTax assessment
    2025$3,186 +19.8%$308,900 +11.3%
    2024$2,658 +3%$277,500 +18.6%
    2023$2,581 +31.3%$233,900 +2.1%
    2022$1,965 +28.1%$229,200 +29.7%
    2021$1,534 +5%$176,700 +24.8%
    2020$1,462 -17%$141,600 +4.3%
    2019$1,762 +5.6%$135,700 +25.4%
    2018$1,668 +24.3%$108,200 +6.6%
    2017$1,342 +63.2%$101,500 +14.7%
    2016$823 +91.4%$88,500 +66%
    2014$430 +1.2%$53,300 -0.9%
    2013$425 +8.7%$53,800 +3.7%
    2011$391 $51,900 -42.3%
    2010-- $90,000 -13%
    2007-- $103,500 +42.6%
    2005-- $72,600
    2004-- $72,600 +217%
    2001-- $22,900 +200.1%
    1999-- $7,630
    Find assessor info on the county website

    Neighborhood: Williams-Woodland Park

    Nearby schools

    GreatSchools rating
    Schools provided by the listing agent
    • Elementary: Fairfield
    • Middle: Kekionga
    • High: South Side
    • District: Fort Wayne Community

    Source: The MLS. This data may not be complete. We recommend contacting the local school district to confirm school assignments for this home.

    Get pre-qualified for a loan
    At Zillow Home Loans, we can pre-qualify you in as little as 5 minutes with no impact to your credit score.

    An equal housing lender. NMLS #10287.

    Sell for more on Zillow
    Get a Zillow Showcase℠ listing at no additional cost and you could sell for .
    $275,800
    2% more
    +$5,516
    With Zillow Showcase(estimated)
    $281,316