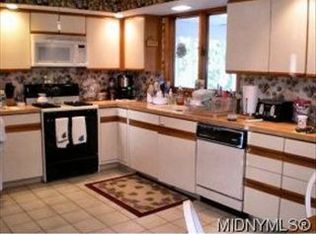
Welcome to 314 Washington Dr. This ranch home is located toward the top of Washington Dr and is part of the New York Mills school district. The home offers 1,800 square feet of living space that includes 3 bedrooms and a fourth room used as a nursery or home office. The front living room greets all who enter but the heart of the home is the spacious rear family room that shares space with the dining area and the warmth and view of the wood fireplace. The kitchen is smartly placed between both living areas making entertaining easy and convenient. The kitchen offers newer appliances that include a Maytag dishwasher, Samsung 5-burner gas stove with GE microwave oven, a Frigidaire refrigerator freezer and a garbage disposal. The full bath has access from both the bedroom hallway and the kitchen area. Rear French doors from the dining area lead to the deck. Summer grilling becomes an easy task with quick access to indoor dining and kitchen. The rear yard has plenty of space and has a beautiful grapevine trellis as the main focal point. There are laundry hookups available for the main floor & basement. The two-car garage with an opener & full basement complete this great home package.
Closed
$255,000
314 Washington Dr, Yorkville, NY 13495
3beds
1,800sqft
Single Family Residence
Built in 1967
0.49 Acres Lot
$298,500 Zestimate®
$142/sqft
$2,034 Estimated rent
Home value
$298,500
$284,000 - $316,000
$2,034/mo
Zestimate® history
Owner options
List your home for rent
$2,034/mo
Rent Zestimate®
Find your next renter with Zillow Rental Manager. Plus, with online applications, you can quickly screen prospective tenants – for free.
$2,034/mo
Rent Zestimate®
Refinance and save
$1,802/mo
Est. payment
Refinancing to a lower rate could help reduce your monthly payments and save thousands over the life of the loan.
$1,802/mo
Est. payment
Explore your selling options
Work with a Zillow partner agent
Leverage their expertise and Zillow's premium Showcase listings to get your home seen by more buyers.
Get startedList with your own agent
Get your home in front of millions of buyers by listing it on Zillow.
Learn how to do itSell it yourself
Take full control of how buyers see your home on Zillow by listing For Sale by Owner (FSBO).
List your homeWhat's special
Laundry hookupsBeautiful grapevine trellisSpacious rear family roomNewer appliancesRear french doors
Zillow last checked:
Listing updated:
Listed by:
Ronald S. Stewart 315-796-9456,
Mohawk Valley 1st Choice Realty LLC
Bought with:
Mark Zeina, 10401329007
Century 21 One Realty Partners
Source: NYSAMLSs,MLS#: S1478869 Originating MLS: Mohawk Valley
Originating MLS: Mohawk ValleyFacts & features
Interior
Bedrooms & bathrooms
- Bedrooms: 3
- Bathrooms: 1
- Full bathrooms: 1
- Main level bathrooms: 1
- Main level bedrooms: 3
Heating
- Gas, Forced Air
Cooling
- Central Air
Appliances
- Included: Dishwasher, Disposal, Gas Oven, Gas Range, Gas Water Heater, Microwave, Refrigerator
- Laundry: In Basement, Main Level
Features
- Ceiling Fan(s), Den, Separate/Formal Living Room, Living/Dining Room, Other, See Remarks, Window Treatments, Bedroom on Main Level
- Flooring: Carpet, Hardwood, Varies, Vinyl
- Windows: Drapes, Thermal Windows
- Basement: Full,Sump Pump
- Number of fireplaces: 1
Interior area
- Total structure area: 1,800
- Total interior livable area: 1,800 sqft
Property
Parking
- Total spaces: 2
- Parking features: Attached, Garage, Garage Door Opener
- Attached garage spaces: 2
Features
- Levels: One
- Stories: 1
- Patio & porch: Deck
- Exterior features: Blacktop Driveway, Deck
Lot
- Size: 0.49 Acres
- Dimensions: 100 x 155
- Features: Residential Lot
Details
- Additional structures: Shed(s), Storage
- Parcel number: 317.011223
- Special conditions: Standard
Construction
Type & style
- Home type: SingleFamily
- Architectural style: Ranch
- Property subtype: Single Family Residence
Materials
- Aluminum Siding, Steel Siding
- Foundation: Poured
- Roof: Asphalt
Condition
- Resale
- Year built: 1967
Utilities & green energy
- Electric: Circuit Breakers
- Sewer: Connected
- Water: Connected, Public
- Utilities for property: Cable Available, Sewer Connected, Water Connected
Community & HOA
Location
- Region: Yorkville
Financial & listing details
- Price per square foot: $142/sqft
- Tax assessed value: $95,600
- Annual tax amount: $4,789
- Date on market: 6/19/2023
- Cumulative days on market: 45 days
- Listing terms: Cash,Conventional,FHA,VA Loan
Price history
| Date | Event | Price |
|---|---|---|
| 12/4/2023 | Sold | $255,000-5.5%$142/sqft |
Source:  NYSAMLSs #S1478869 Report a problem NYSAMLSs #S1478869 Report a problem | ||
| 11/9/2023 | Pending sale | $269,900$150/sqft |
Source: NYSAMLSs #S1478869 Report a problem | ||
| 10/11/2023 | Contingent | $269,900$150/sqft |
Source: NYSAMLSs #S1478869 Report a problem | ||
| 9/26/2023 | Listed for sale | $269,900$150/sqft |
Source: NYSAMLSs #S1478869 Report a problem | ||
| 9/13/2023 | Pending sale | $269,900$150/sqft |
Source: NYSAMLSs #S1478869 Report a problem | ||
| 8/29/2023 | Contingent | $269,900$150/sqft |
Source: NYSAMLSs #S1478869 Report a problem | ||
| 8/29/2023 | Listed for sale | $269,900$150/sqft |
Source: NYSAMLSs #S1478869 Report a problem | ||
| 7/24/2023 | Listing removed | -- |
Source: NYSAMLSs #S1478869 Report a problem | ||
| 7/13/2023 | Listed for sale | $269,900$150/sqft |
Source: NYSAMLSs #S1478869 Report a problem | ||
| 7/5/2023 | Contingent | $269,900$150/sqft |
Source: NYSAMLSs #S1478869 Report a problem | ||
| 6/19/2023 | Listed for sale | $269,900$150/sqft |
Source: NYSAMLSs #S1478869 Report a problem | ||
Public tax history
Tax history is unavailable.
Neighborhood: 13495
Nearby homes
- $304,4003 bd1 ba1.5k sqft311 Washington Dr, New Hartford, NY 13413Off Market
- $213-- bd-- ba-- sqft311 Washington Dr, New Hartford, NY 13413Off Market
- $344,5003 bd2 ba1.8k sqft310 Washington Dr, New Hartford, NY 13413Off Market
- $397,6006 bd2 ba2.9k sqft309 Washington Dr, New Hartford, NY 13413Off Market
- $350,0003 bd1 ba1.5k sqft308 Washington Dr, New Hartford, NY 13413Sold
- $324,6004 bd2 ba1.7k sqft312 Washington Dr, New hartford, NY 13413Off Market
- $274-- bd-- ba-- sqft312 Washington Dr, New hartford, NY 13413Off Market
- $316,6003 bd2 ba1.5k sqft307 Washington Dr, New Hartford, NY 13413Off Market
Nearby schools
GreatSchools rating
- 6/10New York Mills Junior Senior High SchoolGrades: K-12Distance: 0.9 mi
Schools provided by the listing agent
- District: New York Mills
Source: NYSAMLSs. This data may not be complete. We recommend contacting the local school district to confirm school assignments for this home.
- New York
- Oneida County
- New Hartford
- 13495
- 314 Washington Dr
Nearby cities
Nearby zip codes
Other New Hartford Topics
