Skip main navigation
Off market
  • $577,100

    314 Whispering Cypress Dr, Charleston, SC 29414

    4beds
    2,455sqft
    SingleFamily
    Built in 2005
    0.28 Acres Lot
    $577,100 Zestimate®
    $235/sqft
    $3,281 Estimated rent

    Home value

    $577,100

    $548,000 - $606,000

    $3,281/mo

    Zestimate® history
    Loading
    Loading...

    Owner options

    List your home for rent

    $3,281/mo

    Rent Zestimate®

    Find your next renter with Zillow Rental Manager. Plus, with online applications, you can quickly screen prospective tenants – for free.

    Learn more

    $3,281/mo

    Rent Zestimate®

    Refinance and save

    $3,331/mo

    Est. payment

    Refinancing to a lower rate could help reduce your monthly payments and save thousands over the life of the loan.

    See today's rates

    $3,331/mo

    Est. payment

    Explore your selling options

    Work with a Zillow partner agent

    Leverage their expertise and Zillow's premium Showcase listings to get your home seen by more buyers.

    Get started

    List with your own agent

    Get your home in front of millions of buyers by listing it on Zillow.

    Learn how to do it

    Sell it yourself

    Take full control of how buyers see your home on Zillow by listing For Sale by Owner (FSBO).

    List your home

    What's special

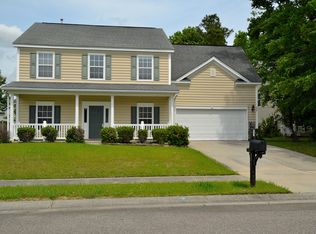
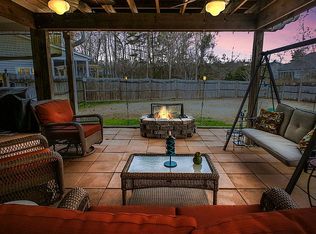
    For Sale By Owner - Buyers Agents WELCOME!! ***Contact Kelsey @ 803-466-6611 or email 314WhisperingCypress@gmail.com*** Gorgeous and meticulously maintained home in highly sought-after Hamilton Grove section of Grand Oaks Plantation! On quiet cul-de-sac minutes from everything you need. Only a short bike or golf cart ride to the brand new Harris Teeter, shops and restaurants! So many features to love about his house - Updated Kitchen & Bathrooms, Open Floor Plan, Tall Ceilings, Large and FABULOUS fenced back yard with beautiful pergola for entertaining, & large neighborhood pool! Upon entering, hardwood floors flow through the foyer, office (with elegant French doors perfect for working from home), formal dining and living room. Updated 1/2 bath. Great room has soaring two story ceiling, a full wall of windows and a wood burning fireplace (never used)! The living room is open to the updated kitchen which boasts elegantly styled ceramic tile flooring, quartz counters and sleek tile back-splash, updated GE convection stove and microwave, dishwasher, center work island, extensive counter space with a multitude of cabinets and a walk-in pantry! Master suite on 1st floor has premium Stainmaster carpet & padding and beautifully updated tile flooring and counter-tops in the master bath! Open bridge on 2nd floor leads to 3 bedrooms; two of which access the upstairs front porch, one with a walk-in closet. Spacious attic storage located above the garage is accessed from one of the upstairs bedroom walk-in doors (no need to climb a ladder!) The back yard is your own OASIS!! As you leave the kitchen you will enter the large screened porch with ceiling fan. From there you will find an open stone patio with custom fire pit/grill! Adjacent to the patio is the large custom pergola with raised premium wood deck floor to offer even more outdoor living and entertaining space! A large back yard offers plenty of room for kids or pets to play, an 8x10 matching storage shed, a large mulched playground area with wood play set (to convey), custom wood fence with 3 gates and a separate fenced garden area ready for YOUR spring garden! Large laundry room, two car garage with finished walls, large rooms throughout, security system in place, upgraded ceiling fans & lights, warm decorator paint colors, 2" plantation blinds, 9 ft ceilings throughout first floor, huge walk-in attic storage, gutters installed. It's not just the house and yard that make this place special...this is a WONDERFUL neighborhood with large outdoor community pool, miles of sidewalks & easy walking distance to Bees Landing Recreation Center with basketball courts, football & baseball fields, playground, dog park & well-lit outdoor tennis courts. Only a short bike/golf cart ride to brand new Harris Teeter shopping center! Not in a Flood Zone (Buyer to Verify). Don't miss this Gem!

    This property is off market, which means it's not currently listed for sale or rent on Zillow. This may be different from what's available on other websites or public sources.

    Facts & features

    Interior

    Bedrooms & bathrooms
    • Bedrooms: 4
    • Bathrooms: 3
    • Full bathrooms: 2
    • 1/2 bathrooms: 1
    Heating
    • Forced air, Gas
    Cooling
    • Central
    Appliances
    • Included: Dishwasher, Garbage disposal, Microwave, Range / Oven
    Features
    • Flooring: Tile, Carpet, Hardwood, Linoleum / Vinyl
    • Has fireplace: Yes
    Interior area
    • Total interior livable area: 2,455 sqft

    Property

    Parking
    • Total spaces: 2
    • Parking features: Garage - Attached
    Features
    • Exterior features: Vinyl
    Lot
    • Size: 0.28 Acres
    Details
    • Parcel number: 3050300324

    Construction

    Type & style
    • Home type: SingleFamily
    Materials
    • Roof: Asphalt
    Condition
    • Year built: 2005

    Community & HOA

    Community
    • Features: Fitness Center
    HOA
    • Has HOA: Yes
    • HOA fee: $43 monthly
    Location
    • Region: Charleston

    Financial & listing details

    • Price per square foot: $235/sqft
    • Tax assessed value: $520,700
    • Annual tax amount: $2,275

    Price history

    DateEventPrice
    3/24/2021Listing removed--
    Source: Owner Report a problem
    6/5/2020Sold$378,000-1.6%$154/sqft
    Source: CTMLS #20011141 Report a problem
    4/27/2020Pending sale$384,000$156/sqft
    Source: Owner Report a problem
    4/23/2020Listed for sale$384,000+51.2%$156/sqft
    Source: Owner Report a problem
    5/6/2013Sold$254,000-7.4%$103/sqft
    Source: CTMLS #1308097 Report a problem
    3/14/2013Price change$274,300-1.4%$112/sqft
    Source: The AgentOwned Realty Company #1225577 Report a problem
    1/24/2013Price change$278,300-2%$113/sqft
    Source: The AgentOwned Realty Company #1225577 Report a problem
    11/8/2012Listed for sale$284,000+5.8%$116/sqft
    Source: The AgentOwned Realty Company #1225577 Report a problem
    5/1/2008Sold$268,400+13.7%$109/sqft
    Source: Public Record Report a problem
    7/6/2005Sold$236,030$96/sqft
    Source: Public Record Report a problem

    Public tax history

    YearProperty taxesTax assessment
    2025$2,275 +12.9%$17,390 +15%
    2024$2,016 +3.7%$15,120
    2023$1,944 +3.9%$15,120
    2022$1,870 -4.6%$15,120
    2021$1,961 +23.1%$15,120 +29.5%
    2020$1,593 $11,680 +15%
    2019$1,593 $10,160
    2017$1,593 +16%$10,160
    2016$1,373 +4.2%$10,160
    2015$1,317 -3.2%$10,160
    2014$1,360 --
    2011$1,360 -1.7%--
    2010$1,383 -1.8%$10,400
    2009$1,408 +31.6%$10,400 +24.1%
    2008$1,070 -23.3%$8,380
    2006$1,395 +147.7%$8,380 +208.1%
    2005$563 $2,720
    Find assessor info on the county website

    Neighborhood: Hamilton Grove

    Nearby schools

    GreatSchools rating
    Schools provided by the listing agent
    • Elementary: DRAYTON HALL
    • Middle: WEST ASHLEY
    • High: WEST ASHLEY

    Source: The MLS. This data may not be complete. We recommend contacting the local school district to confirm school assignments for this home.

    Get a cash offer in 3 minutes
    Find out how much your home could sell for in as little as 3 minutes with a no-obligation cash offer.
    Estimated market value
    $577,100
    Get a cash offer in 3 minutes
    Find out how much your home could sell for in as little as 3 minutes with a no-obligation cash offer.
    Estimated market value
    $577,100