Skip main navigation
Closed
  • $330,000

    314 Whitewood Dr, Streamwood, IL 60107

    2beds
    1,178sqft
    Townhouse, Duplex, Single Family Residence
    Built in 1984
    -- sqft lot
    $333,200 Zestimate®
    $280/sqft
    $2,283 Estimated rent

    Home value

    $333,200

    $303,000 - $367,000

    $2,283/mo

    Zestimate® history
    Loading
    Loading...

    Owner options

    List your home for rent

    $2,283/mo

    Rent Zestimate®

    Find your next renter with Zillow Rental Manager. Plus, with online applications, you can quickly screen prospective tenants – for free.

    Learn more

    $2,283/mo

    Rent Zestimate®

    Refinance and save

    $2,463/mo

    Est. payment

    Refinancing to a lower rate could help reduce your monthly payments and save thousands over the life of the loan.

    See today's rates

    $2,463/mo

    Est. payment

    Explore your selling options

    Work with a Zillow partner agent

    Leverage their expertise and Zillow's premium Showcase listings to get your home seen by more buyers.

    Get started

    List with your own agent

    Get your home in front of millions of buyers by listing it on Zillow.

    Learn how to do it

    Sell it yourself

    Take full control of how buyers see your home on Zillow by listing For Sale by Owner (FSBO).

    List your home

    What's special

    Fresh paintCozy table seating areaConvenient side accessQuiet bosch dishwasherAiry open floor planSmall patioVaulted ceilings
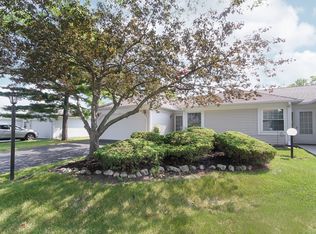
    Looking for one level living? This home delivers. Step into a beautifully designed single level duplex featuring vaulted ceilings and an airy open floor plan that immediately feels like home. Bright, spacious, and thoughtfully laid out, this residence is ideal for comfortable everyday living and easy entertaining. Whether you are downsizing or purchasing your first home, you will appreciate the convenience, style, and welcoming atmosphere from the moment you walk in. Nothing to do but move in and enjoy. This home features numerous updates throughout, including fresh paint. The kitchen has been beautifully refreshed with refaced white cabinets accented by black hardware, a subway tile backsplash, a new single basin sink ideal for washing large pots and pans, quartz countertops, a cozy table seating area, black stainless microwave and range, and a quiet Bosch dishwasher. All windows have been replaced, the roof is approximately five years old, the water heater is about one year old, and the two car garage floor is new. Both bedrooms include ceiling fans and walk in closets. The primary bedroom offers a walk in shower, while both bathrooms feature updated vanities and faucets. Additional improvements include GFCI outlets, updated switches, and newer lighting. The living room showcases a vaulted ceiling that enhances the open feel along with a ceiling fan for added comfort. Enjoy outdoor living with convenient side access leading to a small patio, plus a larger patio in the backyard perfect for relaxing, grilling, and entertaining.

    Zillow last checked:

    Listing updated:

    Listing courtesy of:

    Karen Ringquist, ABR,CSC 847-204-6273,

    Coldwell Banker Realty

    Bought with:

    Andrea Garcia

    Sky High Real Estate Inc.

    Source: MRED as distributed by MLS GRID,MLS#: 12600961MLS Logo

    Facts & features

    Interior

    Bedrooms & bathrooms
    • Bedrooms: 2
    • Bathrooms: 2
    • Full bathrooms: 2
    Primary bedroom
    • Features: Flooring (Carpet), Bathroom (Full)
    • Level: Main
    • Area: 165 Square Feet
    • Dimensions: 15X11
    Bedroom 2
    • Features: Flooring (Carpet)
    • Level: Main
    • Area: 165 Square Feet
    • Dimensions: 15X11
    Dining room
    • Features: Flooring (Engineered Hardwood)
    • Level: Main
    • Area: 110 Square Feet
    • Dimensions: 11X10
    Foyer
    • Features: Flooring (Engineered Hardwood)
    • Level: Main
    • Area: 30 Square Feet
    • Dimensions: 6X5
    Kitchen
    • Features: Kitchen (Eating Area-Table Space), Flooring (Engineered Hardwood), Window Treatments (Blinds)
    • Level: Main
    • Area: 170 Square Feet
    • Dimensions: 17X10
    Living room
    • Features: Flooring (Engineered Hardwood), Window Treatments (Curtains/Drapes)
    • Level: Main
    • Area: 238 Square Feet
    • Dimensions: 17X14
    Heating
    • Natural Gas, Forced Air
    Cooling
    • Central Air
    Appliances
    • Included: Range, Microwave, Dishwasher, Refrigerator, Washer, Dryer
    • Laundry: Main Level
    Features
    • Vaulted Ceiling(s), Walk-In Closet(s), Open Floorplan
    • Basement: None
    Interior area
    • Total structure area: 1,178
    • Total interior livable area: 1,178 sqft

    Property

    Parking
    • Total spaces: 2
    • Parking features: Yes, Attached, Garage
    • Attached garage spaces: 2
    Accessibility
    • Accessibility features: No Disability Access
    Features
    • Patio & porch: Patio
    Lot
    • Dimensions: 42x137x59x125
    Details
    • Parcel number: 06241120980000
    • Special conditions: None

    Construction

    Type & style
    • Home type: Townhouse
    • Property subtype: Townhouse, Duplex, Single Family Residence
    Materials
    • Vinyl Siding
    • Roof: Asphalt
    Condition
    • New construction: No
    • Year built: 1984

    Utilities & green energy

    • Sewer: Public Sewer
    • Water: Public

    Community & neighborhood

    Location
    • Region: Streamwood
    • Subdivision: Streamwood Green

    HOA & financial

    HOA
    • Has HOA: Yes
    • HOA fee: $135 monthly
    • Services included: Exterior Maintenance, Lawn Care, Snow Removal

    Other

    Other facts
    • Listing terms: Conventional
    • Ownership: Fee Simple w/ HO Assn.

    Price history

    DateEventPrice
    4/24/2026Sold$330,000-1.5%$280/sqft
    Source: MRED as distributed by MLS GRID #12600961 Report a problem
    4/20/2026Pending sale$335,000$284/sqft
    Source: MRED as distributed by MLS GRID #12600961 Report a problem
    4/1/2026Contingent$335,000$284/sqft
    Source: MRED as distributed by MLS GRID #12600961 Report a problem
    3/25/2026Listed for sale$335,000+162.7%$284/sqft
    Source: MRED as distributed by MLS GRID #12600961 Report a problem
    8/3/2012Sold$127,500-1.8%$108/sqft
    Source: MRED as distributed by MLS GRID #08069444 Report a problem
    6/8/2012Pending sale$129,900$110/sqft
    Source: BIRDVIEW Technologies. Inc. #08069444 Report a problem
    5/18/2012Listed for sale$129,900-10.4%$110/sqft
    Source: BIRDVIEW Technologies. Inc. #08069444 Report a problem
    3/31/2012Listing removed$145,000$123/sqft
    Source: Shai Town Realty Group, Inc. #07978555 Report a problem
    2/29/2012Price change$145,000-9.4%$123/sqft
    Source: Shai Town Realty Group, Inc. #07978555 Report a problem
    12/16/2011Listed for sale$160,000-9.1%$136/sqft
    Source: Shai Town Realty Group, Inc. #07978555 Report a problem
    3/31/2004Sold$176,000$149/sqft
    Source: Public Record Report a problem

    Public tax history

    YearProperty taxesTax assessment
    2024-- $19,151
    2023$4,061 -14.6%$19,151 -13%
    2022$4,753 +56.2%$22,001 +53.6%
    2021$3,043 -3.1%$14,319
    2020$3,139 -0.9%$14,319 -11%
    2019$3,169 +27.4%$16,089 +21.5%
    2018$2,487 -27.5%$13,246
    2017$3,429 -1.5%$13,246
    2016$3,482 +3.6%$13,246 +9.5%
    2015$3,360 +1%$12,097
    2014$3,329 +3.9%$12,097
    2013$3,205 -20.9%$12,097 -9.1%
    2012$4,053 +9.9%$13,305
    2011$3,688 +0.1%$13,305
    2010$3,684 -15.8%$13,305 -24.8%
    2009$4,373 +4%$17,695 -7%
    2008$4,203 +1.5%$19,027
    2007$4,142 +19.8%$19,027 +22%
    2006$3,457 -1.3%$15,593
    2005$3,502 +1.8%$15,593
    2004$3,441 +13.5%$15,593 +19.2%
    2003$3,032 +7%$13,081
    2002$2,834 +24.2%$13,081
    2001$2,283 +1.2%$13,081 +11.4%
    2000$2,255 -16.5%$11,747
    1999$2,702 $11,747

    Find assessor info on the county website

    Neighborhood: 60107

    Nearby schools

    GreatSchools rating
    Schools provided by the listing agent
    • Elementary: Ridge Circle Elementary School
    • Middle: Canton Middle School
    • High: Streamwood High School
    • District: 46

    Source: MRED as distributed by MLS GRID. This data may not be complete. We recommend contacting the local school district to confirm school assignments for this home.

    Get a cash offer in 3 minutes
    Find out how much your home could sell for in as little as 3 minutes with a no-obligation cash offer.
    Estimated market value
    $333,200
    Get a cash offer in 3 minutes
    Find out how much your home could sell for in as little as 3 minutes with a no-obligation cash offer.
    Estimated market value
    $333,200