TTR Sotheby’s International Realty is delighted to present this beautifully maintained Colonial-style home with 4 bedrooms and 3 baths, nestled on one of Woodmoor's most sought-after streets. In just a few weeks, the vibrant hues of the Cherry and Dogwood trees along Williamsburg Drive will be in full bloom, offering a picturesque welcome to your new neighborhood. This home is truly turnkey and in excellent condition, thanks to the thoughtful owners who have meticulously updated and improved every detail over the past 22 years. This home is just a short walk from scenic trails, the waterfalls of the Northwest Branch and numerous community pools. Bonus features of an attached garage, an expansive private lot, a solid brick garden house or workshop powered with electricity, and a greenhouse. The recently added screened porch with flagstone flooring and a cathedral ceiling, paired with the adjacent patio, provides a spacious and inviting outdoor living area perfect for relaxation or entertaining. Recent upgrades include; New upstairs shower and tub (2025), New furnace (2024), Kitchen Island, new countertops, and updated cabinets (2023), New screened porch with privacy fence and a new front door (2022), New HVAC (2021), New hot water heater (2020), New roof (asphalt shingle portion) and windows (2019), updated gas fireplace (2017). Spanning three levels, this home offers a versatile layout with a main-level primary suite, complete with a full bath, three additional bedrooms, and a full bath upstairs. The family room off the kitchen is perfect for casual gatherings. The lower level features a spacious recreation room, an office area, and impressive storage space. Woodmoor, located just 1.5 miles north of the D.C. line, boasts a charming, small-town feel while offering easy access to everything the DMV has to offer. The neighborhood is within walking distance to three schools, the newly enhanced Pinecrest Park, and the iconic Woodmoor Shopping Center. For outdoor enthusiasts, nearby Northwest Branch hiking paths and Sligo Creek Park's multi-use trails provide plenty of recreation opportunities. In addition, the home's central location offers convenient access to downtown D.C., downtown Silver Spring, Baltimore, and Northern Virginia. Seller prefers and is requesting a Post Settlement Occupancy if possible. There is a separately Deeded and Taxed lot in the rear of the property totally 1,760 Square Feet, for a combined Lot size of 8,327 Square Feet.
Sold for $995,000
$995,000
314 Williamsburg Dr, Silver Spring, MD 20901
4beds
3,240sqft
Single Family Residence
Built in 1946
8,328 Square Feet Lot
$970,100 Zestimate®
$307/sqft
$3,778 Estimated rent
Home value
$970,100
$902,000 - $1.04M
$3,778/mo
Zestimate® history
Owner options
List your home for rent
$3,778/mo
Rent Zestimate®
Find your next renter with Zillow Rental Manager. Plus, with online applications, you can quickly screen prospective tenants – for free.
$3,778/mo
Rent Zestimate®
Refinance and save
$6,043/mo
Est. payment
Refinancing to a lower rate could help reduce your monthly payments and save thousands over the life of the loan.
$6,043/mo
Est. payment
Explore your selling options
Work with a Zillow partner agent
Leverage their expertise and Zillow's premium Showcase listings to get your home seen by more buyers.
Get startedList with your own agent
Get your home in front of millions of buyers by listing it on Zillow.
Learn how to do itSell it yourself
Take full control of how buyers see your home on Zillow by listing For Sale by Owner (FSBO).
List your homeWhat's special
Impressive storage spaceOffice areaExpansive private lotCathedral ceilingScreened porchFlagstone flooringMain-level primary suite
Zillow last checked:
Listing updated:
Listed by:
Tom Riley 301-351-3897,
TTR Sotheby's International Realty,
Co-Listing Agent: William C.D. Burr 301-346-3345,
TTR Sotheby's International Realty
Bought with:
Ryan Mills, 0225199832
Redfin Corporation
Source: Bright MLS,MLS#: MDMC2167798
Facts & features
Interior
Bedrooms & bathrooms
- Bedrooms: 4
- Bathrooms: 3
- Full bathrooms: 3
- Main level bathrooms: 1
- Main level bedrooms: 1
Basement
- Area: 1240
Heating
- Forced Air, Natural Gas
Cooling
- Central Air, Electric
Appliances
- Included: Microwave, Dishwasher, Disposal, Dryer, Range Hood, Refrigerator, Oven/Range - Gas, Washer, Water Heater, Gas Water Heater
- Laundry: Lower Level
Features
- Breakfast Area, Eat-in Kitchen, Kitchen Island, Attic, Soaking Tub, Bathroom - Stall Shower, Ceiling Fan(s), Floor Plan - Traditional, Kitchen - Table Space, Primary Bath(s)
- Flooring: Wood, Stone, Ceramic Tile
- Windows: Bay/Bow, Replacement, Double Hung, Screens
- Basement: Full,Finished,Heated
- Number of fireplaces: 1
- Fireplace features: Gas/Propane, Mantel(s)
Interior area
- Total structure area: 3,240
- Total interior livable area: 3,240 sqft
- Finished area above ground: 2,000
- Finished area below ground: 1,240
Property
Parking
- Total spaces: 1
- Parking features: Basement, Garage Faces Front, Concrete, Off Street, On Street, Attached
- Attached garage spaces: 1
- Has uncovered spaces: Yes
Accessibility
- Accessibility features: None
Features
- Levels: Three
- Stories: 3
- Patio & porch: Porch, Patio, Screened
- Pool features: None
- Fencing: Back Yard,Wood
Lot
- Size: 8,328 Square Feet
- Features: Private
Details
- Additional structures: Above Grade, Below Grade
- Parcel number: 161301219226
- Zoning: R60
- Zoning description: Residential
- Special conditions: Standard
Construction
Type & style
- Home type: SingleFamily
- Architectural style: Colonial
- Property subtype: Single Family Residence
Materials
- Brick
- Foundation: Brick/Mortar
- Roof: Asphalt,Metal
Condition
- Excellent
- New construction: No
- Year built: 1946
Utilities & green energy
- Sewer: Public Sewer
- Water: Public
Community & HOA
Community
- Subdivision: Woodmoor
HOA
- Has HOA: No
Location
- Region: Silver Spring
Financial & listing details
- Price per square foot: $307/sqft
- Tax assessed value: $549,500
- Annual tax amount: $6,989
- Date on market: 3/12/2025
- Listing agreement: Exclusive Right To Sell
- Ownership: Fee Simple
Price history
| Date | Event | Price |
|---|---|---|
| 5/22/2025 | Sold | $995,000$307/sqft |
Source:  Bright MLS #MDMC2167798 Report a problem Bright MLS #MDMC2167798 Report a problem | ||
| 3/18/2025 | Pending sale | $995,000$307/sqft |
Source: Bright MLS #MDMC2167798 Report a problem | ||
| 3/12/2025 | Listed for sale | $995,000+131.4%$307/sqft |
Source: Bright MLS #MDMC2167798 Report a problem | ||
| 10/1/2003 | Sold | $430,000$133/sqft |
Source: Public Record Report a problem | ||
Public tax history
| Year | Property taxes | Tax assessment |
|---|---|---|
| 2025 | $6,627 +4.8% | $571,100 +3.9% |
| 2024 | $6,326 +4% | $549,500 +4.1% |
| 2023 | $6,082 +8.9% | $527,900 +4.3% |
| 2022 | $5,587 +3.9% | $506,300 +3.8% |
| 2021 | $5,378 +3.9% | $487,833 +3.9% |
| 2020 | $5,178 +4.1% | $469,367 +4.1% |
| 2019 | $4,972 -0.2% | $450,900 |
| 2018 | $4,981 -2.9% | $450,900 |
| 2017 | $5,132 +17.6% | $450,900 -1.1% |
| 2016 | $4,365 | $455,800 +1.9% |
| 2015 | $4,365 | $447,467 +1.9% |
| 2014 | $4,365 | $439,133 +1.9% |
| 2013 | -- | $430,800 |
| 2012 | -- | $430,800 |
| 2011 | -- | $430,800 -21.2% |
| 2010 | -- | $546,680 +7.3% |
| 2009 | -- | $509,700 +7.8% |
| 2008 | -- | $472,720 +8.5% |
| 2007 | -- | $435,740 +15.2% |
| 2006 | -- | $378,160 +18% |
| 2005 | -- | $320,580 +21.9% |
| 2004 | -- | $263,000 |
| 2003 | -- | $263,000 +18.8% |
| 2002 | -- | $221,420 +10.4% |
| 2001 | -- | $200,630 |
Find assessor info on the county website
Neighborhood: Indian Spring Village
Nearby homes
- $9,600-- bd-- ba-- sqft314 Williamsburg Dr, Silver spring, MD 20901Off Market
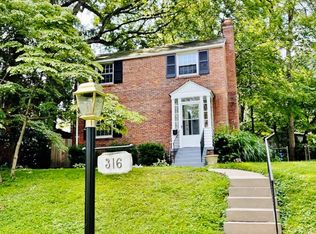
- $585,6003 bd2 ba1.2k sqft316 Williamsburg Dr, Silver Spring, MD 20901Off Market
- $781,400-- bd2 ba1.8k sqft312 Williamsburg Dr, Silver Spring, MD 20901Off Market
- $795,7003 bd3 ba1.7k sqft10022 Brookmoor Dr, Silver Spring, MD 20901Off Market
- $1,101,5005 bd5 ba2.8k sqft9931 Woodburn Rd, Silver Spring, MD 20901Off Market
- $579,400-- bd1 ba1.1k sqft318 Williamsburg Dr, Silver Spring, MD 20901Off Market
- $591,300-- bd2 ba1.2k sqft9927 Woodburn Rd, Silver Spring, MD 20901Off Market
- $983,6005 bd4 ba3k sqft9933 Woodburn Rd, Silver Spring, MD 20901Off Market
Nearby schools
GreatSchools rating
- 7/10Pine Crest Elementary SchoolGrades: 3-5Distance: 0.2 mi
- 6/10Eastern Middle SchoolGrades: 6-8Distance: 0.5 mi
- 6/10Montgomery Blair High SchoolGrades: 9-12Distance: 0.4 mi
Schools provided by the listing agent
- Elementary: Pine Crest
- Middle: Eastern
- High: Montgomery Blair
- District: Montgomery County Public Schools
Source: Bright MLS. This data may not be complete. We recommend contacting the local school district to confirm school assignments for this home.
Get a cash offer in 3 minutes
Find out how much your home could sell for in as little as 3 minutes with a no-obligation cash offer.
Estimated market value
$970,100
Get a cash offer in 3 minutes
Find out how much your home could sell for in as little as 3 minutes with a no-obligation cash offer.
Estimated market value
$970,100
- Maryland
- Montgomery County
- Silver Spring
- 20901
- Indian Spring Village
- 314 Williamsburg Dr
