Welcome to 314 Willow Crossing Court, a beautifully maintained 3-bedroom, 2-bathroom home in the sought-after Highland Springs subdivision of Vine Grove, KY. This charming ranch-style home sits in a peaceful cul-de-sac, offering both privacy and convenience. Built in 2010, it features 1,650 square feet of comfortable living space designed for easy everyday living and entertaining. Step inside and you’ll immediately notice the inviting open floor plan that seamlessly connects the living, dining, and kitchen areas. The modern kitchen is equipped with sleek stainless steel appliances, including a dishwasher, microwave, and range, making cooking and cleanup a breeze. Whether you're hosting a dinner party or enjoying a quiet night in, this space is designed to accommodate your lifestyle. The primary suite is a true retreat, featuring a stylish tray ceiling, a generous walk-in closet, and an en-suite bathroom with a separate shower for added luxury. Two additional bedrooms provide plenty of space for family, guests, or even a home office. With hardwood flooring throughout the main living areas, this home combines warmth and elegance in every corner. If you need extra storage or have dreams of creating a personalized space, the unfinished walk-out basement offers endless possibilities. Whether you envision a home gym, media room, or additional living area, this space is yours to customize. Step outside to enjoy the covered deck, where you can take in the peaceful surroundings of the spacious 0.35-acre lot. It’s the perfect spot for sipping your morning coffee, unwinding after a long day, or hosting weekend barbecues with friends and family. Practicality meets comfort with an attached two-car garage, forced air heating, and central air conditioning to keep you comfortable all year round. Located in a friendly and well-kept neighborhood, this home offers the perfect balance of small-town charm and modern convenience. Don’t miss your chance to own this beautiful home—schedule a showing today and see for yourself what makes 314 Willow Crossing Court so special!
Sold for $364,900
$364,900
314 Willow Crossing Ct, Vine Grove, KY 40175
3beds
1,650sqft
Single Family Residence
Built in 2010
0.35 Acres Lot
$371,900 Zestimate®
$221/sqft
$1,863 Estimated rent
Home value
$371,900
$316,000 - $435,000
$1,863/mo
Zestimate® history
Owner options
List your home for rent
$1,863/mo
Rent Zestimate®
Find your next renter with Zillow Rental Manager. Plus, with online applications, you can quickly screen prospective tenants – for free.
$1,863/mo
Rent Zestimate®
Refinance and save
$2,176/mo
Est. payment
Refinancing to a lower rate could help reduce your monthly payments and save thousands over the life of the loan.
$2,176/mo
Est. payment
Explore your selling options
Work with a Zillow partner agent
Leverage their expertise and Zillow's premium Showcase listings to get your home seen by more buyers.
Get startedList with your own agent
Get your home in front of millions of buyers by listing it on Zillow.
Learn how to do itSell it yourself
Take full control of how buyers see your home on Zillow by listing For Sale by Owner (FSBO).
List your homeWhat's special
Peaceful cul-de-sacModern kitchenStainless steel appliancesCovered deckOpen floor planHardwood flooringTray ceiling
Zillow last checked:
Listing updated:
Listed by:
Jason Jarstfer 270-312-2943,
BLUEGRASS REALTY PROS, INC,
Melissa Jarstfer 270-735-5526,
BLUEGRASS REALTY PROS, INC
Bought with:
RE/MAX EXECUTIVE GROUP, INC.
Source: HKMLS,MLS#: HK25001050
Facts & features
Interior
Bedrooms & bathrooms
- Bedrooms: 3
- Bathrooms: 2
- Full bathrooms: 2
- Main level bathrooms: 2
- Main level bedrooms: 3
Primary bedroom
- Features: Ceiling Fan, Tray/Trey Ceiling
- Level: Main
Bedroom 2
- Features: Carpet, Ceiling Fan
- Level: Main
Bedroom 3
- Features: Vaulted ceiling, Ceiling Fan
- Level: Main
Primary bathroom
- Features: Tile, Double Vanity
- Level: Main
Bathroom
- Features: Double Vanity, Separate Shower
Dining room
- Features: Wood Flooring
- Level: Main
Kitchen
- Level: Main
Living room
- Features: Wood Flooring, Vaulted ceiling
- Level: Main
Basement
- Area: 1650
Heating
- Heat Pump, Electric
Cooling
- Central Air
Appliances
- Included: Dishwasher, Microwave, Range/Oven, Electric Range, Refrigerator, Water Softener, Electric Water Heater
- Laundry: Laundry Room
Features
- Ceiling Fan(s), Split Bedroom Floor Plan, Tray Ceiling(s), Vaulted Ceiling(s), Walk-In Closet(s), Walls (Dry Wall), Formal Dining Room
- Flooring: Carpet, Hardwood, Tile
- Doors: Insulated Doors
- Windows: Thermo Pane Windows, Blinds
- Basement: Unfinished,Walk-Out Access
- Has fireplace: No
- Fireplace features: None
Interior area
- Total structure area: 1,650
- Total interior livable area: 1,650 sqft
Property
Parking
- Total spaces: 2
- Parking features: Attached, Auto Door Opener, Front Entry
- Attached garage spaces: 2
Accessibility
- Accessibility features: None
Features
- Patio & porch: Covered Front Porch, Covered Deck, Covered Patio
- Has spa: Yes
- Spa features: Bath
- Fencing: None
Lot
- Size: 0.35 Acres
- Features: Subdivided
Details
- Parcel number: 1180002051
Construction
Type & style
- Home type: SingleFamily
- Architectural style: Ranch
- Property subtype: Single Family Residence
Materials
- Brick, Vinyl Siding
- Foundation: Concrete Perimeter
- Roof: Shingle
Condition
- New Construction
- New construction: No
- Year built: 2010
Utilities & green energy
- Sewer: City
- Water: City
Community & HOA
Community
- Subdivision: Highland Springs
Location
- Region: Vine Grove
Financial & listing details
- Price per square foot: $221/sqft
- Tax assessed value: $218,800
- Annual tax amount: $1,446
- Price range: $364.9K - $364.9K
- Date on market: 4/30/2025
Price history
| Date | Event | Price |
|---|---|---|
| 4/30/2025 | Sold | $364,900$221/sqft |
Source:  HKMLS #HK25001050 Report a problem HKMLS #HK25001050 Report a problem | ||
| 3/20/2025 | Listed for sale | $364,900+7.3%$221/sqft |
Source: HKMLS #HK25001050 Report a problem | ||
| 2/12/2024 | Sold | $340,000-2.9%$206/sqft |
Source: HKMLS #HK23004003 Report a problem | ||
| 11/30/2023 | Listed for sale | $350,000+132.7%$212/sqft |
Source: HKMLS #HK23004003 Report a problem | ||
| 11/2/2018 | Sold | $150,377-23.5%$91/sqft |
Source: Public Record Report a problem | ||
| 2/1/2017 | Sold | $196,500-7.5%$119/sqft |
Source: HKMLS #HK10033775 Report a problem | ||
| 10/12/2016 | Listing removed | $212,500$129/sqft |
Source: Coldwell Banker Success Realty, Inc. #10033775 Report a problem | ||
| 5/27/2016 | Listed for sale | $212,500$129/sqft |
Source: COLDWELL BANKER / SUCCESS REALTY #10033775 Report a problem | ||
| 4/25/2016 | Listing removed | $212,500$129/sqft |
Source: Coldwell Banker Success Realty, Inc. #10033775 Report a problem | ||
| 4/11/2016 | Price change | $212,500-3.4%$129/sqft |
Source: COLDWELL BANKER / SUCCESS REALTY #10033775 Report a problem | ||
| 8/21/2015 | Listed for sale | $219,877$133/sqft |
Source: COLDWELL BANKER / SUCCESS REALTY #10031030 Report a problem | ||
Public tax history
| Year | Property taxes | Tax assessment |
|---|---|---|
| 2024 | $1,446 | $218,800 |
| 2023 | $1,446 | $218,800 |
| 2022 | $1,446 | $218,800 +45.5% |
| 2021 | $1,446 | $150,400 |
| 2020 | -- | $150,400 |
| 2019 | -- | $150,400 -23.5% |
| 2018 | -- | $196,500 -8.4% |
| 2017 | -- | $214,500 |
| 2016 | -- | $214,500 |
| 2015 | -- | $214,500 |
| 2012 | $1,874 | $214,500 +2045% |
| 2010 | -- | $10,000 |
| 2009 | -- | $10,000 |
Find assessor info on the county website
Neighborhood: 40175
Nearby homes
- $421,8004 bd3 ba3.4k sqft312 Willow Crossing Ct, Vine Grove, KY 40175Off Market
- $269,8003 bd2 ba1.5k sqft315 Willow Crossing Ct, Vine Grove, KY 40175Off Market
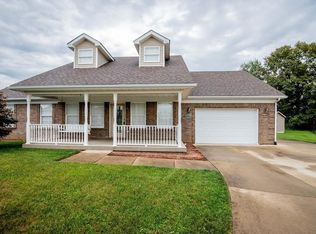
- $407,9004 bd3 ba3.2k sqft310 Willow Crossing Ct, Vine Grove, KY 40175Off Market
- $426,900-- bd-- ba-- sqft234 Sangria Dr, Vine Grove, KY 40175Off Market
- $450,5004 bd3 ba3.1k sqft313 Willow Crossing Ct, Vine Grove, KY 40175Off Market
- $315,600-- bd-- ba-- sqft232 Sangria Dr, Vine Grove, KY 40175Off Market
- $331,0004 bd3 ba2.4k sqft311 Willow Crossing Ct, Vine Grove, KY 40175Off Market
- $323,5003 bd3 ba1.8k sqft308 Willow Crossing Ct, Vine Grove, KY 40175Off Market
Nearby schools
GreatSchools rating
- 7/10Vine Grove Elementary SchoolGrades: 1-5Distance: 0.9 mi
- 5/10James T Alton Middle SchoolGrades: 6-8Distance: 1.1 mi
- 4/10North Hardin High SchoolGrades: 9-12Distance: 1.9 mi
Schools provided by the listing agent
- Elementary: Vine Grove
- Middle: James T Alton
- High: North Hardin
Source: HKMLS. This data may not be complete. We recommend contacting the local school district to confirm school assignments for this home.


Get pre-qualified for a loan
At Zillow Home Loans, we can pre-qualify you in as little as 5 minutes with no impact to your credit score.An equal housing lender. NMLS #10287.
Sell for more on Zillow
Get a Zillow Showcase℠ listing at no additional cost and you could sell for .
$371,900
2% more
+$7,438
With Zillow Showcase(estimated)
$379,338
- Kentucky
- Hardin County
- Vine Grove
- 40175
- 314 Willow Crossing Ct
Nearby cities
Nearby zip codes
Other Vine Grove Topics
