Skip main navigation
Under contract
  • $339,000

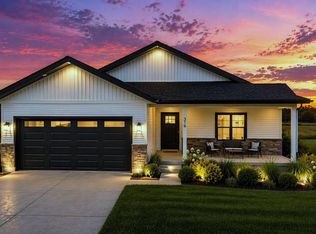
    314 Willow St, Pardeeville, WI 53954

    3beds
    1,760sqft
    : 
    Loading
    Get pre-qualified
    Condominium
    Built in 2024
    -- sqft lot
    $339,600 Zestimate®
    $193/sqft
    $180/mo HOA

    What's special

    Spacious, light-filled, true single-level living with a refined, open-concept design. Soaring 10-foot ceilings and elegant arched openings create a striking first impression, while the seamless flow between the living, dining, and kitchen areas delivers an ideal setting for both everyday living and entertaining. A sleek, low-maintenance fireplace anchors the space with warmth and sophistication. The kitchen is designed to impress with granite countertops, upscale finishes, and a clean, modern aesthetic that carries throughout the home. Every detail has been thoughtfully selected to deliver a high-end, cohesive feel. The primary suite offers a private retreat with dual walk-in closets and a spacious en-suite bath featuring double vanities and elevated finishes. Low-maintenance living, elevated design, and quality craftsmanship throughout make this a standout home sure to impress!
    35 days
    |
    21
    |
    1
    |

    Zillow last checked:

    Listing updated:

    Listed by:

    Mary S Ramsey,

    EXP Realty, LLC

    Source: SCWMLS,MLS#: 2019909

      Facts & features

      Interior

      Bedrooms & bathrooms
      • Bedrooms: 3
      • Bathrooms: 2
      • Full bathrooms: 2
      • Main level bathrooms: 2
      Primary bedroom
      • Level: Main
      • Area: 208
      • Dimensions: 13 x 16
      Bedroom 2
      • Level: Main
      • Area: 130
      • Dimensions: 13 x 10
      Bedroom 3
      • Level: Main
      • Area: 99
      • Dimensions: 11 x 9
      Kitchen
      • Features: Breakfast Bar, Dishwasher, Disposal, Freezer, Kitchen Island, Microwave, Pantry, Range/Oven, Refrigerator
      • Level: Main
      • Area: 120
      • Dimensions: 12 x 10
      Living room
      • Level: Main
      • Area: 288
      • Dimensions: 18 x 16
      Heating
      • Forced Air
      Cooling
      • Central Air
      Appliances
      • Included: Washer, Dryer
      • Laundry: Main Level
      Features
      • Walk-In Closet(s), At Least 1 tub, Internet- Fiber available, Entrance Foyer, Primary Bath, Den/Office, Foyer, Mud Room
      • Windows: Low Emissivity Windows
      • Basement: None
      • Has fireplace: Yes
      • Fireplace features: Electric
      • Common walls with other units/homes: 1 Common Wall
      Interior area
      • Total structure area: 1,760
      • Total interior livable area: 1,760 sqft
      • Finished area above ground: 1,760

      Property

      Parking
      • Total spaces: 2
      • Parking features: 2 car, Attached, Insulated, Keyless Entry, Garage Door Opener
      • Attached garage spaces: 2
      • Has uncovered spaces: Yes
      Features
      • Levels: One
      • Stories: 1
      • Patio & porch: Front Porch, Patio, Porch
      • Waterfront features: Pond
      Lot
      • Features: Sidewalk
      Details
      • Parcel number: 11171629.28
      • Zoning: Res

      Construction

      Type & style
      • Home type: Condo
      • Architectural style: Ranch
      • Property subtype: Condominium
      • Attached to another structure: Yes
      Materials
      • Stone, Vinyl Siding
      Condition
      • New Construction
      • New construction: Yes
      • Year built: 2024
      Details
      • Builder name: Lynn Holdings Llc

      Utilities & green energy

      • Sewer: Public Sewer
      • Water: Public
      • Utilities for property: Internet - Cable
      Green energy
      • Energy efficient items: Appliances

      Community & HOA

      Community
      • Security: Smoke Detector(s)
      • Subdivision: Sunrise Subdivision
      HOA
      • Has HOA: Yes
      • HOA fee: $2,160 annually
      Location
      • Region: Pardeeville

      Financial & listing details

      • Price per square foot: $193/sqft
      • Tax assessed value: $192,800
      • Annual tax amount: $2,582
      • Date on market: 6/5/2026
      • Inclusions: Refrigerator, Range/Oven, Dishwasher, Microwave, Washer, Dryer

        Estimated market value

        $339,600

        $323,000 - $357,000

        $2,744/mo

        Price history

        DateEventPrice
        4/16/2026Contingent$339,000$193/sqft
        Source: WIREX MLS #2019909 Report a problem
        4/3/2026Listed for sale$339,000-5.3%$193/sqft
        Source: eXp Realty #2019904 Report a problem
        2/3/2026Listing removed$358,000$203/sqft
        Source: WIREX MLS #1998031 Report a problem
        9/22/2025Price change$358,000-2.7%$203/sqft
        Source: WIREX MLS #1998031 Report a problem
        4/23/2025Listed for sale$368,000$209/sqft
        Source: WIREX MLS #1998031 Report a problem

        Public tax history

        Tax history is unavailable.

        Monthly payment

        Est. payment

        Payment breakdown

        Explore the cost of this home by adjusting the details. Changes won't be saved.
        All calculations are estimates and provided by Zillow, Inc. for informational purposes only. Actual amounts may vary.
        HOA fees may include property taxes on listings classified as Co-Ops. Contact the listing agent and/or owner for fee details.
        Mortgage interest rates are dependent on a number of factors, including credit score, down payment, and repayment length. Interest rate data provided by Zillow Group Marketplace, Inc. as of 1/1/1970 from various mortgage lenders with which we have lead or other similar arrangements; the Estimated Payment is an average of those rates.
        See how much you could borrow to make a competitive offer.

        Climate risks

        Neighborhood: 53954

        Getting around

        25 / 100
        Car-Dependent
        34 / 100
        Somewhat Bikeable

        Nearby schools

        GreatSchools rating
        Schools provided by the listing agent
        • Elementary: Pardeeville
        • Middle: Pardeeville
        • High: Pardeeville
        • District: Pardeeville

        Source: SCWMLS. This data may not be complete. We recommend contacting the local school district to confirm school assignments for this home.

        A local agent can set up tours, give advice and negotiate with sellers.

        Browse local experts

        Similar homes