NO HOA and NO Restrictions! Beautifully custom built ranch home with attached two-car garage on 2 acres! James Hardie Board siding and luxury Vinyl plank flooring. What more could you ask for? Enjoy beautiful long-range mountain views, TWO workshops, and less than 5 miles to town. Kitchen and pantry designed by Creative Designs. Stunning blue range hood. Stainless Kenmore gas stove and appliances. White subway tile backsplash seamlessly blends with the granite counter tops. Blinds in the kitchen and living room professionally installed by Budget Blinds. Enjoy the hidden pullout spice drawer, trash receptacle, and easily accessible nook for your collection of recipe books, convenient slotted plate storage, and a pull-out horizontal baking pan storage drawer. The primary bedroom has a custom designed walk-in closet large enough for all “his and hers” clothing and shoes. The primary bath has a custom-installed antique cabinet with a granite dual vanity. And, of course, a beautifully tiled walk-in shower with built-in seating. Lots of storage areas and a screened in porch with swing. Hurry and schedule a tour of this beautiful home!
Active
Price cut: $20.1K (8/19)
$599,900
314 Winchester Cove Rd, Hayesville, NC 28904
3beds
2,007sqft
Residential
Built in 2020
2 Acres Lot
$-- Zestimate®
$299/sqft
$-- HOA
What's special
Beautiful long-range mountain viewsJames hardie board sidingConvenient slotted plate storageGranite counter topsTrash receptacleLots of storage areasAttached two-car garage
- 89 days
- 643
- 41
Zillow last checked:
Listing updated:
Listed by:
Nona Hodnett 423-260-7822,
Mountain Realty,
Brenda Jackson 404-281-5321,
Mountain Realty
Source: NGBOR,MLS#: 432910
Facts & features
Interior
Bedrooms & bathrooms
- Bedrooms: 3
- Bathrooms: 3
- Full bathrooms: 2
- Partial bathrooms: 1
- Main level bedrooms: 3
Rooms
- Room types: Den, Living Room, Breakfast Room, Kitchen, Laundry
Primary bedroom
- Level: Main
Heating
- Central, Electric, Dual Fuel, Propane
Cooling
- Central Air, Electric
Appliances
- Included: Refrigerator, Range, Oven, Microwave, Dishwasher, Washer, Dryer, Tankless Water Heater, Electric Water Heater, See Remarks
- Laundry: Main Level, Laundry Room
Features
- Pantry, Ceiling Fan(s), Cathedral Ceiling(s), Sheetrock, See Remarks, Entrance Foyer, High Speed Internet
- Flooring: Luxury Vinyl, Plank
- Windows: Insulated Windows
- Basement: Crawl Space
- Number of fireplaces: 1
- Fireplace features: Gas Log
Interior area
- Total structure area: 2,007
- Total interior livable area: 2,007 sqft
Video & virtual tour
Property
Parking
- Total spaces: 2
- Parking features: Garage, Gravel
- Garage spaces: 2
- Has uncovered spaces: Yes
Features
- Levels: One
- Stories: 1
- Patio & porch: Screened, Front Porch, Covered, Patio
- Exterior features: Storage, Private Yard
- Has view: Yes
- View description: Mountain(s), Year Round, Long Range
- Frontage type: Road
Lot
- Size: 2 Acres
- Topography: Level
Details
- Additional structures: Workshop
- Parcel number: 556100736672
Construction
Type & style
- Home type: SingleFamily
- Architectural style: Ranch
- Property subtype: Residential
Materials
- Frame, Stone, See Remarks
- Roof: Shingle
Condition
- Resale
- New construction: No
- Year built: 2020
Utilities & green energy
- Sewer: Septic Tank
- Water: Private, Well
Community & HOA
Location
- Region: Hayesville
Financial & listing details
- Price per square foot: $299/sqft
- Tax assessed value: $382,100
- Annual tax amount: $1,896
- Date on market: 6/28/2026
- Road surface type: Paved
Estimated market value
Not available
Estimated sales range
Not available
Not available
Price history
| Date | Event | Price |
|---|---|---|
| 8/19/2026 | Price change | $599,900-3.2%$299/sqft |
Source:  GAMLS #10795089 Report a problem GAMLS #10795089 Report a problem | ||
| 6/28/2026 | Listed for sale | $620,000+244.4%$309/sqft |
Source: NGBOR #432910 Report a problem | ||
| 5/14/2009 | Sold | $180,000$90/sqft |
Source: Public Record Report a problem | ||
Public tax history
| Year | Property taxes | Tax assessment |
|---|---|---|
| 2025 | $1,896 +7.9% | $382,100 |
| 2024 | $1,758 | $382,100 |
| 2023 | $1,758 | $382,100 |
| 2022 | $1,758 | $382,100 |
| 2021 | $1,758 +291.9% | $382,100 +291.9% |
| 2020 | $449 | $97,500 |
| 2019 | $449 | $97,500 |
| 2018 | -- | $97,500 +22.7% |
| 2016 | -- | $79,450 |
| 2015 | -- | $79,450 |
| 2014 | -- | $79,450 |
Find assessor info on the county website
Monthly payment
Est. payment
Payment breakdown
Explore the cost of this home by adjusting the details. Changes won't be saved.Climate risks
Neighborhood: 28904

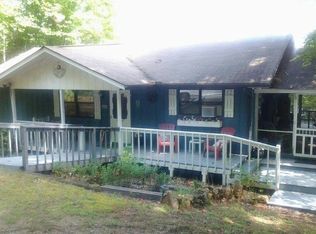
Similar homes
- $579,0003 bd3 ba3k sqft334 Avery Scroggs Rd, Hayesville, NC 28904For Sale
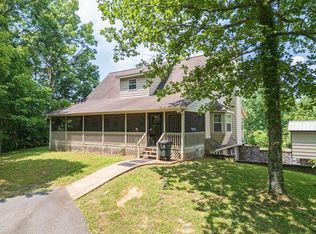 MLS ID #435996, Joey Reid, Appalachian Land Company. NGBOR
 - $599,0003 bd3 ba2.9k sqft95 Breezy Brook Lane #5, Hayesville, NC 28904For Sale

 MLS ID #98524006, Howard & Mayfield Group, ReMax Town & Country - Blairsville. Hive MLS
 - $599,9004 bd3 ba2.7k sqft299 Bethabara Vw, Hayesville, NC 28904For Sale
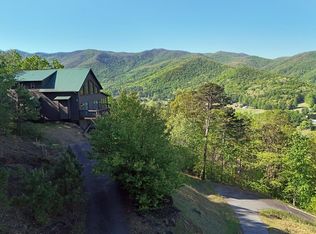 MLS ID #429897, Mary Hedden, Mary Hedden Properties LLC. NGBOR
 - $415,0003 bd2 ba2.1k sqft59 Tusquittee Creek Lane, Hayesville, NC 28904For Sale
 MLS ID #98544141, David Ritz, ReMax Mountain Properties. Hive MLS
 - $585,0003 bd3 ba2.6k sqft1056 Franks Creek Road, Robbinsville, NC 28771For SaleMLS ID #100600585, Trevor Buchanan, RCM Real Estate Co. Hive MLS
