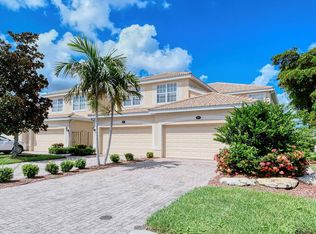
LOWEST PRICED COACH HOME IN RIVER STRAND. FURNISHED first floor GOLF-DEEDED 1ST FLOOR coach home located on 9 Estuary. Nestled within the active community of River Strand Golf and Country Club, this residence boasts unparalleled amenities and a lifestyle of ease and elegance. Enjoy all the comforts living in a resort style community in a home that is right on the stunning backdrop of a lush golf course. Upgrades include a newer HVAC system (2019), hot water heater (2022), motor for the garage door PLUS new springs and drums 11/8/2023 with a lifetime warranty. No-Seeum screens and sunshades on the lanai, epoxy floors on the lanai and garage and a Brinks alarm system. As you step through the front door, you'll immediately be struck by the spaciousness and open layout that makes this condo feel like a true home. The generously sized living areas are bathed in natural light, thanks to large windows that frame captivating views of the rolling fairways and meticulously landscaped greens. The eat-in kitchen offers wood cabinets, granite countertops, SS appliances a pantry and a view of the golf course from the dinette area. Whether you're a culinary enthusiast or simply enjoy a morning cup of coffee, this kitchen will quickly become your favorite place to gather and savor the views. Enjoy your favorite music with the speakers that are connected in the living room ceiling. With three spacious bedrooms, including a luxurious master suite, and three well-appointed bathrooms, this coach home offers plenty of space for both relaxation and entertainment. The owners suite is a true retreat, complete with an en-suite bathroom and an entrance to the covered screened lanai where you can unwind and soak in the serene golf course vistas. One of the standout features of this home is the attached two-car garage, providing not only convenience but also ample storage for your golf clubs, outdoor gear, and more. No need to worry about maintaining the exterior of your home; that's all taken care of for you, leaving you with more time to enjoy the golf course, clubhouse, pickleball and other community amenities. The monthly calendar of events includes entertainment, clubs, outings, special dining events, holiday parties, fitness classes, dance lessons, and so much more. Whether you're an avid golfer or simply appreciate the tranquility and beauty of a golf course setting, this home offers a unique opportunity to live the dream. From the moment you arrive, you'll feel like you're on a perpetual vacation, with endless opportunities for leisure, recreation, and relaxation just outside your door. Experience the best of both worlds – the privacy and space of a single-family home combined with the convenience and ease of condo living. Welcome to your maintenance-free haven on the golf course, where every day feels like a hole-in-one. Room Feature: Linen Closet In Bath (Primary Bedroom).
Sold for $485,000
$485,000
314 WINDING BROOK LANE #101, BRADENTON, FL 34212
3beds
1,786sqft
Condominium
Built in 2009
-- sqft lot
$408,300 Zestimate®
$272/sqft
$2,821 Estimated rent
Home value
$408,300
$380,000 - $437,000
$2,821/mo
Zestimate® history
Owner options
List your home for rent
$2,821/mo
Rent Zestimate®
Find your next renter with Zillow Rental Manager. Plus, with online applications, you can quickly screen prospective tenants – for free.
$2,821/mo
Rent Zestimate®
Refinance and save
$4,105/mo
Est. payment
Refinancing to a lower rate could help reduce your monthly payments and save thousands over the life of the loan.
$4,105/mo
Est. payment
Explore your selling options
Work with a Zillow partner agent
Leverage their expertise and Zillow's premium Showcase listings to get your home seen by more buyers.
Get startedList with your own agent
Get your home in front of millions of buyers by listing it on Zillow.
Learn how to do itSell it yourself
Take full control of how buyers see your home on Zillow by listing For Sale by Owner (FSBO).
List your homeWhat's special
Rolling fairwaysLuxurious master suiteFitness classesUnparalleled amenitiesGarage door openerHoliday partiesLarge windows
Zillow last checked:
Listing updated:
Listed by:
Patti Reid 954-854-6310,
JOYCE MARIE STEWARD R E BROKER 954-830-4188
Bought with:
Alan Adkins, 3295838
EXIT KING REALTY
Source: Stellar MLS,MLS#: A4581038 Originating MLS: Sarasota - Manatee
Originating MLS: Sarasota - Manatee
Facts & features
Interior
Bedrooms & bathrooms
- Bedrooms: 3
- Bathrooms: 2
- Full bathrooms: 2
Rooms
- Room types: Great Room, Utility Room
Primary bedroom
- Features: Ceiling Fan(s), Dual Sinks, En Suite Bathroom, Exhaust Fan, Garden Bath, Water Closet/Priv Toilet, Walk-In Closet(s)
- Level: First
Bedroom 2
- Features: Ceiling Fan(s), Built-in Closet
- Level: First
- Dimensions: 10x13
Bedroom 3
- Features: Ceiling Fan(s), Built-in Closet
- Level: First
- Dimensions: 10x13
Balcony porch lanai
- Level: First
- Dimensions: 20x15
Dinette
- Level: First
- Dimensions: 8x10
Dining room
- Level: First
- Dimensions: 13x11
Kitchen
- Features: Pantry
- Level: First
Living room
- Level: First
- Dimensions: 18x18
Heating
- Central, Electric
Cooling
- Central Air
Appliances
- Included: Dishwasher, Disposal, Dryer, Electric Water Heater, Microwave, Range, Refrigerator, Washer
- Laundry: Inside
Features
- Ceiling Fan(s), Central Vacuum, High Ceilings, Living Room/Dining Room Combo, Primary Bedroom Main Floor, Open Floorplan, Solid Surface Counters, Solid Wood Cabinets, Split Bedroom, Thermostat, Walk-In Closet(s)
- Flooring: Laminate, Porcelain Tile, Hardwood
- Doors: Sliding Doors
- Windows: Blinds, Storm Window(s), Window Treatments
- Has fireplace: No
Interior area
- Total structure area: 2,376
- Total interior livable area: 1,786 sqft
Property
Parking
- Total spaces: 2
- Parking features: Garage - Attached
- Attached garage spaces: 2
Accessibility
- Accessibility features: Accessible Washer/Dryer
Features
- Levels: One
- Stories: 1
- Patio & porch: Covered, Patio, Screened
- Exterior features: Irrigation System, Lighting, Private Mailbox, Rain Gutters, Sidewalk
- Has view: Yes
- View description: Golf Course
Lot
- Features: In County
- Residential vegetation: Mature Landscaping
Details
- Parcel number: 1102097859
- Zoning: PDMU
- Special conditions: None
Construction
Type & style
- Home type: Condo
- Architectural style: Florida
- Property subtype: Condominium
- Attached to another structure: Yes
Materials
- Block, Concrete, Stucco
- Foundation: Slab
- Roof: Tile
Condition
- New construction: No
- Year built: 2009
Details
- Builder name: Lennar
Utilities & green energy
- Sewer: Public Sewer
- Water: Public
- Utilities for property: BB/HS Internet Available, Cable Connected, Electricity Connected, Public, Sewer Connected, Sprinkler Recycled, Street Lights, Underground Utilities, Water Connected
Community & HOA
Community
- Features: Association Recreation - Owned, Clubhouse, Deed Restrictions, Dog Park, Fitness Center, Gated Community - Guard, Golf Carts OK, Golf, Irrigation-Reclaimed Water, Park, Playground, Pool, Restaurant, Sidewalks, Special Community Restrictions
- Security: Fire Alarm, Fire Sprinkler System, Gated Community, Security System, Security System Owned, Smoke Detector(s)
- Pet fee: $0 monthly
- Subdivision: COACH HOMES II AT RIVER STRAND PH 5
HOA
- Has HOA: Yes
- Amenities included: Basketball Court, Cable TV, Clubhouse, Fence Restrictions, Fitness Center, Gated, Golf Course, Pickleball Court(s), Pool, Recreation Facilities, Security, Spa/Hot Tub, Tennis Court(s)
- Services included: 24-Hour Guard, Cable TV, Common Area Taxes, Community Pool, Reserve Fund, Insurance, Internet, Maintenance Structure, Maintenance Grounds, Manager, Pest Control, Pool Maintenance, Private Road, Recreational Facilities, Security
- HOA fee: $888 monthly
- HOA name: Jennifer Poole
- HOA phone: 941-708-3837
- Second HOA name: Heritage Harbour
- Second HOA phone: 941-747-7261
Location
- Region: Bradenton
Financial & listing details
- Price per square foot: $272/sqft
- Tax assessed value: $357,000
- Annual tax amount: $3,626
- Date on market: 8/30/2023
- Cumulative days on market: 72 days
- Listing terms: Cash,Conventional
- Ownership: Condominium
- Total actual rent: 0
- Electric utility on property: Yes
- Road surface type: Paved
Price history
| Date | Event | Price |
|---|---|---|
| 11/30/2023 | Sold | $485,000$272/sqft |
Source:  Stellar MLS #A4581038 Report a problem Stellar MLS #A4581038 Report a problem | ||
| 11/10/2023 | Pending sale | $485,000$272/sqft |
Source: Stellar MLS #A4581038 Report a problem | ||
| 11/6/2023 | Price change | $485,000-4%$272/sqft |
Source: Stellar MLS #A4581038 Report a problem | ||
| 10/2/2023 | Price change | $505,000-3.8%$283/sqft |
Source: Stellar MLS #A4581038 Report a problem | ||
| 8/30/2023 | Listed for sale | $525,000+150.1%$294/sqft |
Source: Stellar MLS #A4581038 Report a problem | ||
| 12/11/2009 | Sold | $209,900$118/sqft |
Source: Public Record Report a problem | ||
Public tax history
| Year | Property taxes | Tax assessment |
|---|---|---|
| 2025 | $6,422 -10.7% | $357,000 -14.3% |
| 2024 | $7,195 +94.5% | $416,500 +102.5% |
| 2023 | $3,700 +2% | $205,656 +3% |
| 2022 | $3,626 +0% | $199,666 +3% |
| 2021 | $3,625 +0.5% | $193,850 +1.4% |
| 2020 | $3,605 +1.1% | $191,174 +2.3% |
| 2019 | $3,568 | $186,876 +1.9% |
| 2018 | $3,568 +0.6% | $183,392 +2.1% |
| 2017 | $3,547 -3.3% | $179,620 +2.1% |
| 2016 | $3,667 | $175,926 +0.7% |
| 2015 | $3,667 | $174,703 +0.8% |
| 2014 | $3,667 -0.9% | $173,316 +1.5% |
| 2013 | $3,702 +370103% | $170,755 +1.7% |
| 2012 | $1 | $167,901 -4.8% |
| 2011 | $1 | $176,301 -4% |
| 2010 | -- | $183,650 |
| 2009 | -- | -- |
Find assessor info on the county website
Neighborhood: Heritage Harbour
Nearby homes
- $401,7003 bd2 ba1.7k sqft314 Winding Brook Ln UNIT 104, Bradenton, FL 34212Off Market
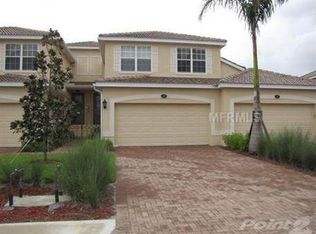
- $438,7003 bd2 ba2.4k sqft314 Winding Brook Ln UNIT 103, Bradenton, FL 34212Off Market
- $499,9003 bd2 ba2.1k sqft314 Winding Brook Ln UNIT 102, Bradenton, FL 34212For Sale

- $429,4003 bd2 ba2.4k sqft318 Winding Brook Ln UNIT 102, Bradenton, FL 34212Off Market
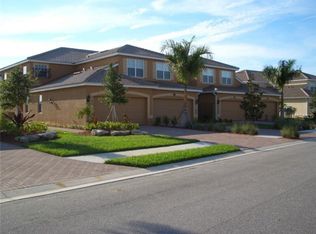
- $436,6003 bd2 ba2.1k sqft318 Winding Brook Ln UNIT 103, Bradenton, FL 34212Off Market
- $323,8003 bd2 ba1.8k sqft318 Winding Brook Ln, Bradenton, FL 34212Off Market
- $379,0003 bd2 ba1.7k sqft318 Winding Brook Ln UNIT 104, Bradenton, FL 34212Sold
- $450,0003 bd2 ba1.7k sqft318 Winding Brook Ln UNIT 101, Bradenton, FL 34212Sold
Nearby schools
GreatSchools rating
- 7/10Freedom Elementary SchoolGrades: PK-5Distance: 1.8 mi
- 8/10Carlos E. Haile Middle SchoolGrades: 6-8Distance: 1.9 mi
- 5/10Parrish Community High SchoolGrades: 9-12Distance: 5.3 mi
Schools provided by the listing agent
- Elementary: Freedom Elementary
- Middle: Carlos E. Haile Middle
- High: Parrish Community High
Source: Stellar MLS. This data may not be complete. We recommend contacting the local school district to confirm school assignments for this home.
Get a cash offer in 3 minutes
Find out how much your home could sell for in as little as 3 minutes with a no-obligation cash offer.
Estimated market value
$408,300
Get a cash offer in 3 minutes
Find out how much your home could sell for in as little as 3 minutes with a no-obligation cash offer.
Estimated market value
$408,300
- Florida
- Manatee County
- Bradenton
- 34212
- Heritage Harbour
- 314 WINDING BROOK LANE Unit 101
Nearby cities
Nearby neighborhoods
Nearby zip codes
Other Bradenton Topics
