Graystone Landing is a well established waterfront subdivision just outside the city limits with community dock where residents may fish and crab , or relax by the water in the shaded gazebo. This community is sought after and no two homes are alike!!
This home does not require flood insurance, however the homeowner maintains a policy for safe keeping. County water is available, this home has a private well and septic system. The landscaping and flower beds have been well cared for, and the front porch is perfect for rocking chairs. As you step into the home you are invited in by the 9 ft ceilings, hardwood floors and natural light. Living room has gas logs and plenty of room for friends and family to enjoy each other after a day on the beach. The downstairs master has in suite full bath with walk in shower and walk in closet.
Both guest rooms are upstairs and of good size with second full bath for guests with tub and shower and double vanity. Second floor landing is also perfect for small sitting area.
The kitchen features range, refrigerator, microwave and dishwasher. Dining area is bathed in sunlight from the sliding glass door. You will also find a half bath off the kitchen which will come in handy for guests and large laundry room which homes washer and dryer. Enjoy the natural light in the sunroom where you have a nice waterview. Back deck features handicap ramp built new last year.
The two car garage will protect your cars and lawn toys from the elements.
All of this and more waiting in Graystone landing, 8 minutes to Historic Downtown Beaufort, ten minutes to multiple public boat ramps , twenty five minutes to MCAS Cherry Point and forty five minutes to Cedar Island OBX ferry. The community down the road has a marina residents of Graystone Landing may join. Welcome home to the Crystal Coast!
Sold for $432,500
$432,500
314 Winding Woods Way, Beaufort, NC 28516
3beds
2,282sqft
Single Family Residence
Built in 1997
0.49 Acres Lot
$476,400 Zestimate®
$190/sqft
$3,282 Estimated rent
Home value
$476,400
$453,000 - $505,000
$3,282/mo
Zestimate® history
Owner options
List your home for rent
$3,282/mo
Rent Zestimate®
Find your next renter with Zillow Rental Manager. Plus, with online applications, you can quickly screen prospective tenants – for free.
$3,282/mo
Rent Zestimate®
Refinance and save
$2,522/mo
Est. payment
Refinancing to a lower rate could help reduce your monthly payments and save thousands over the life of the loan.
$2,522/mo
Est. payment
Explore your selling options
Work with a Zillow partner agent
Leverage their expertise and Zillow's premium Showcase listings to get your home seen by more buyers.
Get startedList with your own agent
Get your home in front of millions of buyers by listing it on Zillow.
Learn how to do itSell it yourself
Take full control of how buyers see your home on Zillow by listing For Sale by Owner (FSBO).
List your homeWhat's special
Zillow last checked:
Listing updated:
Listed by:
McCall-Vick Real Estate Team 252-241-1917,
Beaufort Realty
Bought with:
Buy the Beach Realty, 281404
Keller Williams Crystal Coast
Source: Hive MLS,MLS#: 100451895 Originating MLS: Carteret County Association of Realtors
Originating MLS: Carteret County Association of RealtorsFacts & features
Interior
Bedrooms & bathrooms
- Bedrooms: 3
- Bathrooms: 3
- Full bathrooms: 2
- 1/2 bathrooms: 1
Rooms
- Room types: Living Room, Kitchen, Sunroom, Master Bedroom, Bedroom 2, Bedroom 3
Primary bedroom
- Level: First
- Dimensions: 15.5 x 13.2
Bedroom 2
- Level: Second
- Dimensions: 17.2 x 13.2
Bedroom 3
- Level: Second
- Dimensions: 13.4 x 12.1
Kitchen
- Level: First
- Dimensions: 19 x 10.11
Living room
- Level: First
- Dimensions: 26.3 x 17.5
Sunroom
- Level: First
- Dimensions: 19 x 9.8
Heating
- Forced Air, Heat Pump, Electric
Cooling
- Central Air
Appliances
- Included: Electric Oven, Built-In Microwave, Water Softener, Refrigerator, Dishwasher
- Laundry: Dryer Hookup, Washer Hookup, Laundry Room
Features
- Master Downstairs, Walk-in Closet(s), Solid Surface, Ceiling Fan(s), Blinds/Shades, Gas Log, Walk-In Closet(s)
- Flooring: Carpet, Tile, Vinyl, Wood
- Attic: Access Only
- Has fireplace: Yes
- Fireplace features: Gas Log
Interior area
- Total structure area: 2,282
- Total interior livable area: 2,282 sqft
Property
Parking
- Total spaces: 3
- Parking features: Paved
- Uncovered spaces: 3
Features
- Levels: Two
- Stories: 2
- Patio & porch: Covered, Deck, Porch
- Fencing: None
- Has view: Yes
- View description: River, Water
- Has water view: Yes
- Water view: River,Water
- Waterfront features: Deeded Water Access, Water Access Comm
Lot
- Size: 0.49 Acres
- Dimensions: 102, 201, 111, 143
- Features: Open Lot, Level, Deeded Water Access, Water Access Comm
Details
- Parcel number: 730701252087000
- Zoning: residential
- Special conditions: Standard
Construction
Type & style
- Home type: SingleFamily
- Property subtype: Single Family Residence
Materials
- Fiber Cement
- Foundation: Block
- Roof: Composition
Condition
- New construction: No
- Year built: 1997
Utilities & green energy
- Sewer: Septic Tank
- Water: Public, Well
- Utilities for property: Water Available
Community & HOA
Community
- Subdivision: Graystone Landing
HOA
- Has HOA: Yes
- Amenities included: Boat Dock, Maintenance Common Areas, Maintenance Roads
- HOA fee: $650 monthly
- HOA name: Graystone Landing HOA
- HOA phone: 252-726-3167
Location
- Region: Beaufort
Financial & listing details
- Price per square foot: $190/sqft
- Tax assessed value: $223,505
- Annual tax amount: $1,132
- Date on market: 9/12/2025
- Cumulative days on market: 35 days
- Listing agreement: Exclusive Right To Sell
- Listing terms: Cash,Conventional,FHA,USDA Loan,VA Loan
- Road surface type: Paved
Price history
| Date | Event | Price |
|---|---|---|
| 8/9/2024 | Sold | $432,500-6%$190/sqft |
Source:  Hive MLS #100451895 Report a problem Hive MLS #100451895 Report a problem | ||
| 7/25/2024 | Pending sale | $460,000$202/sqft |
Source: Hive MLS #100451895 Report a problem | ||
| 6/21/2024 | Listed for sale | $460,000$202/sqft |
Source: Hive MLS #100451895 Report a problem | ||
Public tax history
| Year | Property taxes | Tax assessment |
|---|---|---|
| 2025 | $1,679 +38.1% | $451,724 +102.1% |
| 2024 | $1,216 -5.7% | $223,505 |
| 2023 | $1,290 +1.8% | $223,505 |
| 2022 | $1,267 0% | $223,505 +4.3% |
| 2021 | $1,267 -4.8% | $214,307 -4.1% |
| 2020 | $1,331 +7.5% | $223,505 +3% |
| 2019 | $1,238 | $217,016 +1% |
| 2017 | $1,238 +3.1% | $214,860 |
| 2016 | $1,201 | $214,860 |
| 2015 | $1,201 +1.8% | $214,860 -10.4% |
| 2014 | $1,179 | $239,875 |
| 2013 | -- | $239,875 |
| 2012 | -- | -- |
| 2011 | -- | -- |
| 2010 | -- | $311,500 |
| 2009 | -- | $311,500 |
Find assessor info on the county website
Neighborhood: 28516
Nearby homes
- $424,5003 bd2 ba1.8k sqft312 Winding Woods Way, Beaufort, NC 28516Off Market
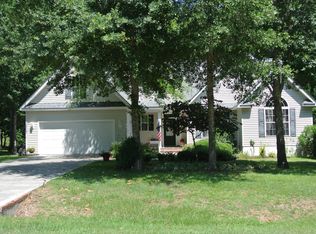
- $524,2003 bd3 ba2.2k sqft316 Winding Woods Way, Beaufort, NC 28516Off Market
- $275,0000.48 Acres234 Mary Gray Farm Rd, Beaufort, NC 28516Sold

- $430,6003 bd3 ba2.1k sqft310 Winding Woods Way, Beaufort, NC 28516Off Market
- $280,2300.867 Acres238 Mary Gray Farm Rd, Beaufort, NC 28516Off Market
- $605,0003 bd4 ba3.2k sqft313 Winding Woods Way, Beaufort, NC 28516Sold
- $1,013,2004 bd3 ba3k sqft318 Winding Woods Way, Beaufort, NC 28516Off Market
- $410,2003 bd2 ba2k sqft308 Winding Woods Way, Beaufort, NC 28516Off Market
Nearby schools
GreatSchools rating
- 9/10Beaufort Elementary SchoolGrades: PK-5Distance: 2 mi
- 4/10Beaufort Middle SchoolGrades: 6-8Distance: 2.1 mi
- 8/10East Carteret High SchoolGrades: 9-12Distance: 2 mi
Schools provided by the listing agent
- Elementary: Beaufort
- Middle: Beaufort
- High: East Carteret
Source: Hive MLS. This data may not be complete. We recommend contacting the local school district to confirm school assignments for this home.
Get a cash offer in 3 minutes
Find out how much your home could sell for in as little as 3 minutes with a no-obligation cash offer.
Estimated market value
$476,400
Get a cash offer in 3 minutes
Find out how much your home could sell for in as little as 3 minutes with a no-obligation cash offer.
Estimated market value
$476,400
- North Carolina
- Carteret County
- Beaufort
- 28516
- 314 Winding Woods Way
Nearby cities
Nearby zip codes
Other Beaufort Topics
