Skip main navigation
Active
  • $525,000

    314 Windward Passage St, Slidell, LA 70458

    4beds
    3,665sqft
    : 
    $3,196/mo
    Get pre-qualified
    Single Family Residence
    Built in 1995
    6,969 Square Feet Lot
    $-- Zestimate®
    $143/sqft
    $-- HOA

    What's special

    Waterfront propertyNew dockCovered patioGranite counter topsTwo primary suitesBreakfast barSoaring high ceilings
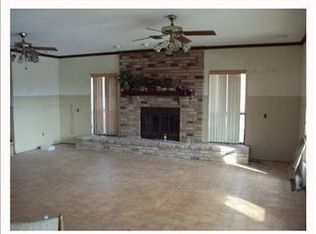
    Stunning Eden Isles waterfront property just minutes to Lake Pontchartrain by boat and a quick 30-minute car ride to downtown New Orleans and the MS Gulf Coast. This exceptional property features two primary suites, parlor and great room with double sided wood burning fireplace, soaring high ceilings and lots of windows. Large kitchen with custom cabinetry, granite counter tops, Jen-Air appliances and breakfast bar. Formal dining area, breakfast area and brick floors throughout main living area. Primary bedroom downstairs features a large bathroom and dressing area. Upstairs has 3 more bedrooms, one bedroom has an on-suite and functions as another primary bedroom, and the 4th bedroom can function as a game room with a wet bar and also has a private stairs/entrance. Outside has a covered patio, new dock and another covered dock with bar area, all amazing for entertaining, fishing and crab boils. Assumable flood insurance.
    29 days
    |
    245
    |
    9
    |

    Zillow last checked:

    Listing updated:

    Listed by:

    Kiley Thiel 985-705-2700,

    Keller Williams Realty Services 985-727-7000

    Source: GSREIN,MLS#: 2568188MLS Logo

      Facts & features

      Interior

      Bedrooms & bathrooms
      • Bedrooms: 4
      • Bathrooms: 4
      • Full bathrooms: 3
      • 1/2 bathrooms: 1
      Primary bedroom
      • Description: Flooring: Stone
      • Level: First
      • Dimensions: 21.6 x 14
      Bedroom
      • Description: Flooring: Engineered Hardwood
      • Level: Second
      • Dimensions: 18.6 x 12.6
      Bedroom
      • Description: Flooring: Carpet
      • Level: Second
      • Dimensions: 20.6 x 17.6
      Bedroom
      • Description: Flooring: Carpet
      • Level: Second
      • Dimensions: 16 x 11.6
      Breakfast room nook
      • Description: Flooring: Brick
      • Level: First
      • Dimensions: 12 x 8.6
      Dining room
      • Description: Flooring: Brick
      • Level: First
      • Dimensions: 12.6 x 12
      Foyer
      • Description: Flooring: Brick
      • Level: First
      • Dimensions: 17.6 x 8
      Kitchen
      • Description: Flooring: Brick
      • Level: First
      • Dimensions: 18.6 x 12
      Laundry
      • Description: Flooring: Tile
      • Level: First
      • Dimensions: 12.6 x 10
      Living room
      • Description: Flooring: Brick
      • Level: First
      • Dimensions: 30 x 17
      Heating
      • Central, Multiple Heating Units
      Cooling
      • Central Air, 2 Units
      Appliances
      • Included: Cooktop, Double Oven, Dishwasher, Disposal, Microwave, Wine Cooler
      • Laundry: Washer Hookup, Dryer Hookup
      Features
      • Attic, Ceiling Fan(s), Carbon Monoxide Detector, Granite Counters
      • Has fireplace: Yes
      • Fireplace features: Gas
      Interior area
      • Total structure area: 4,450
      • Total interior livable area: 3,665 sqft

      Property

      Parking
      • Total spaces: 2
      • Parking features: Garage, Two Spaces, Garage Door Opener
      • Has garage: Yes
      Features
      • Levels: Two
      • Stories: 2
      • Patio & porch: Covered
      • Exterior features: Fence
      • Waterfront features: Lake
      Lot
      • Size: 6,969 Square Feet
      • Dimensions: 60 x 173
      • Features: Outside City Limits, Rectangular Lot
      Details
      • Additional structures: Cabana
      • Parcel number: 122061
      • Special conditions: None

      Construction

      Type & style
      • Home type: SingleFamily
      • Architectural style: Creole,French Provincial
      • Property subtype: Single Family Residence
      Materials
      • Brick, Stucco
      • Foundation: Slab
      • Roof: Asphalt,Shingle
      Condition
      • Excellent
      • Year built: 1995

      Utilities & green energy

      • Sewer: Public Sewer
      • Water: Public

      Community & HOA

      Community
      • Security: Security System, Closed Circuit Camera(s)
      • Subdivision: Eden Isles
      HOA
      • Has HOA: No
      Location
      • Region: Slidell

      Financial & listing details

      • Price per square foot: $143/sqft
      • Date on market: 7/17/2026

        Estimated market value

        Not available

        Estimated sales range

        Not available

        Not available

        Price history

        DateEventPrice
        7/17/2026Listed for sale$525,000-8.7%$143/sqft
        Source: GSREIN #2568188 Report a problem
        5/26/2024Listing removed$574,900$157/sqft
        Source: Engel & Volkers #NO2426307 Report a problem
        12/14/2023Listed for sale$574,9000%$157/sqft
        Source: GSREIN #2426307 Report a problem
        7/12/2023Listing removed--
        Source: GSREIN #2383781 Report a problem
        4/20/2023Price change$575,000-6.5%$157/sqft
        Source: GSREIN #2383781 Report a problem
        3/6/2023Listed for sale$615,000$168/sqft
        Source: GSREIN #2383781 Report a problem

        Public tax history

        Tax history is unavailable.

        Monthly payment

        Est. payment

        Payment breakdown

        Explore the cost of this home by adjusting the details. Changes won't be saved.
        All calculations are estimates and provided by Zillow, Inc. for informational purposes only. Actual amounts may vary.
        HOA fees may include property taxes on listings classified as Co-Ops. Contact the listing agent and/or owner for fee details.
        See how much you could borrow to make a competitive offer.

        Climate risks

        Neighborhood: 70458

        Getting around

        5 / 100
        Car-Dependent
        26 / 100
        Somewhat Bikeable

        Nearby schools

        GreatSchools rating
        Schools provided by the listing agent
        • Elementary: STPSB.ORG
        • Middle: STPSB.ORG
        • High: STPSB.ORG

        Source: GSREIN. This data may not be complete. We recommend contacting the local school district to confirm school assignments for this home.

        A local agent can set up tours, give advice and negotiate with sellers.

        Browse local experts

        Similar homes