Skip main navigation
Sold for $568,000
Street View
  • $568,000

    314 Windy Peak Loop, Cary, NC 27519

    4beds
    2,164sqft
    Single Family Residence, Residential
    Built in 2009
    5,227.2 Square Feet Lot
    $566,700 Zestimate®
    $262/sqft
    $2,371 Estimated rent

    Home value

    $566,700

    $538,000 - $595,000

    $2,371/mo

    Zestimate® history
    Loading
    Loading...

    Owner options

    List your home for rent

    $2,371/mo

    Rent Zestimate®

    Find your next renter with Zillow Rental Manager. Plus, with online applications, you can quickly screen prospective tenants – for free.

    Learn more

    $2,371/mo

    Rent Zestimate®

    Refinance and save

    $3,393/mo

    Est. payment

    Refinancing to a lower rate could help reduce your monthly payments and save thousands over the life of the loan.

    See today's rates

    $3,393/mo

    Est. payment

    Explore your selling options

    Work with a Zillow partner agent

    Leverage their expertise and Zillow's premium Showcase listings to get your home seen by more buyers.

    Get started

    List with your own agent

    Get your home in front of millions of buyers by listing it on Zillow.

    Learn how to do it

    Sell it yourself

    Take full control of how buyers see your home on Zillow by listing For Sale by Owner (FSBO).

    List your home

    What's special

    Modern fixtureFresh paintOversized primary suiteLocated close to shoppingGarden soaking tubDual vanityEn-suite bath
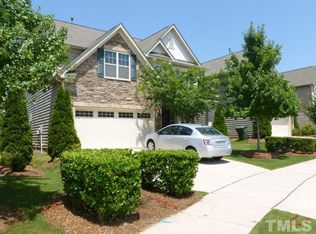
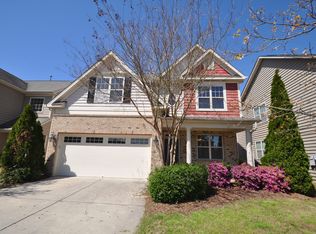

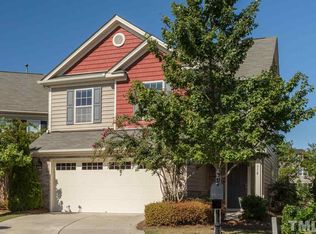
    Welcome to your dream home! Situated on quiet Cul-de-Sac, this move-in-ready gem boasts a thoughtfully designed open floorplan w/updated fixtures and fresh paint. You're greeted by an expansive family room adorned with a cozy fireplace, new ceiling fan and surrounded by walls of windows that flood the space with natural light. The central Chef's Kitchen, an entertainers dream, features an abundance of counter space & staggered 42'' cabinet, matching black appliances & pantry. The kitchen is strategically positioned with easy access to family room, formal dining area-featuring trey ceiling & modern fixture- and the back yard and patio—making all convenient for your special indoor occasions and outdoor gatherings. Venture upstairs to discover the oversized Primary Suite, a private retreat complete with an en-suite bath, boasts a dual vanity, a separate glassed shower, a garden soaking tub, and large walk-in closet. Find three additional bedrooms and a versatile loft space, providing ample options for creating your ideal home office, tv room or work-out space . A central guest bathroom conveniently serves the upstairs living spaces. Practicality meets convenience with numerous storage closets throughout the home. The 2-car attached garage provides secure parking & additional storage with built-in shelving. Conveniently located close to shopping, schools and easy access to 540, RTP & RDU!

    Zillow last checked:

    Listing updated:

    Listed by:

    Sharon Webb 919-584-5554,

    Coldwell Banker Advantage

    Bought with:

    Sophia Yang, 305257

    HHome Realty LLC

    Source: Doorify MLS,MLS#: 10012706MLS Logo

    Facts & features

    Interior

    Bedrooms & bathrooms
    • Bedrooms: 4
    • Bathrooms: 3
    • Full bathrooms: 2
    • 1/2 bathrooms: 1
    Heating
    • Central, Electric, Zoned
    Cooling
    • Ceiling Fan(s), Central Air, Electric
    Appliances
    • Included: Dishwasher, Exhaust Fan, Gas Range, Microwave, Refrigerator, Washer/Dryer
    • Laundry: In Hall, Laundry Room, Main Level
    Features
    • Ceiling Fan(s), Chandelier, Double Vanity, Entrance Foyer, Open Floorplan, Pantry, Separate Shower, Smart Thermostat, Smooth Ceilings, Walk-In Closet(s), Walk-In Shower
    • Flooring: Carpet, Hardwood, Linoleum, Vinyl
    • Windows: Blinds
    • Number of fireplaces: 1
    • Fireplace features: Gas Log, Living Room
    • Common walls with other units/homes: No Common Walls
    Interior area
    • Total structure area: 2,164
    • Total interior livable area: 2,164 sqft
    • Finished area above ground: 2,164
    • Finished area below ground: 0

    Property

    Parking
    • Total spaces: 6
    • Parking features: Driveway, Garage, Garage Door Opener
    • Attached garage spaces: 2
    Features
    • Levels: Two
    • Stories: 2
    • Exterior features: Garden, Rain Gutters
    • Pool features: Community
    • Has view: Yes
    Lot
    • Size: 5,227 sqft
    • Dimensions: 49 x 113 x 40 x 118
    • Features: Back Yard, Cul-De-Sac, Landscaped
    Details
    • Parcel number: 0726629055
    • Special conditions: Standard

    Construction

    Type & style
    • Home type: SingleFamily
    • Architectural style: Traditional, Transitional
    • Property subtype: Single Family Residence, Residential
    Materials
    • Brick Veneer, Vinyl Siding
    • Foundation: Slab
    • Roof: Shingle
    Condition
    • New construction: No
    • Year built: 2009
    Details
    • Builder name: Lennar

    Utilities & green energy

    • Sewer: Public Sewer
    • Water: Public
    • Utilities for property: Cable Available

    Community & neighborhood

    Community
    • Community features: Clubhouse, Pool, Sidewalks, Street Lights
    Location
    • Region: Cary
    • Subdivision: Stonewater

    HOA & financial

    HOA
    • Has HOA: Yes
    • HOA fee: $70 monthly
    • Amenities included: Clubhouse, Landscaping, Maintenance Grounds, Management
    • Services included: Maintenance Grounds
    Other financial information
    • Additional fee information: Second HOA Fee $270 Quarterly

    Price history

    DateEventPrice
    3/28/2024Sold$568,000+5.4%$262/sqft
    Source: Doorify MLS #10012706 Report a problem
    2/24/2024Pending sale$539,000$249/sqft
    Source: Doorify MLS #10012706 Report a problem
    2/21/2024Listed for sale$539,000+91.2%$249/sqft
    Source: Doorify MLS #10012706 Report a problem
    3/1/2022Listing removed--
    Source: Zillow Rental Network Premium Report a problem
    1/31/2022Price change$2,195-0.2%$1/sqft
    Source: Zillow Rental Network Premium #2419978 Report a problem
    1/21/2022Price change$2,200+4.8%$1/sqft
    Source: Zillow Rental Network Premium #2419978 Report a problem
    11/19/2021Listed for rent$2,100$1/sqft
    Source: Zillow Rental Network Premium #2419978 Report a problem
    5/5/2015Sold$281,900+25%$130/sqft
    Source: Doorify MLS #1988071 Report a problem
    11/20/2009Sold$225,500$104/sqft
    Source: Public Record Report a problem

    Public tax history

    YearProperty taxesTax assessment
    2025$4,550 +2.2%$528,472
    2024$4,451 +30.9%$528,472 +56.6%
    2023$3,401 +3.9%$337,380
    2022$3,274 $337,380
    2021-- $337,380
    2020-- $337,380 +24.4%
    2019-- $271,206
    2018-- $271,206
    2017-- $271,206
    2016-- $271,206 +9.4%
    2015$2,460 $247,860
    2014-- $247,860
    2013-- $247,860
    2012-- $247,860
    2011-- $247,860
    2010-- $247,860

    Find assessor info on the county website

    Neighborhood: 27519

    Nearby schools

    GreatSchools rating
    Schools provided by the listing agent
    • Elementary: Wake - Alston Ridge
    • Middle: Wake - Alston Ridge
    • High: Wake - Panther Creek

    Source: Doorify MLS. This data may not be complete. We recommend contacting the local school district to confirm school assignments for this home.

    Get a cash offer in 3 minutes
    Find out how much your home could sell for in as little as 3 minutes with a no-obligation cash offer.
    Estimated market value
    $566,700
    Get a cash offer in 3 minutes
    Find out how much your home could sell for in as little as 3 minutes with a no-obligation cash offer.
    Estimated market value
    $566,700