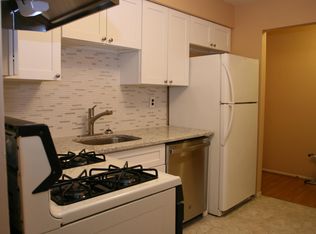
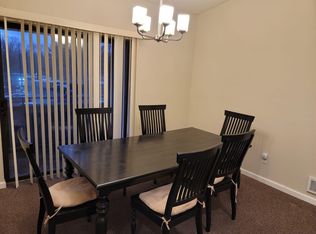
Updated Spacious 2 Beds,2 baths ground floor Condo in the most desired Windsor Mill Development. Updated kitchen with a New sleek countertop, Five-Burner Gas Stove,2025, and Dishwasher 2025. Washer & Dryer 2025. Refrigerator 2023 Heating, Air condition Units and the Water Heater 2024 This freshly painted, charming ground floor condo offers a comfortable living environment, featuring two spacious bedrooms and two bathrooms. The unit is thoughtfully designed to deliver both functionality and style for everyday living. The kitchen seamlessly transitions into the dining area, which then opens up to a generously sized living room which is ideal for both relaxing and entertaining guests. Beautiful flooring and a wood-burning fireplace in the living room contribute to a cozy ambiance. The living room offers a peaceful atmosphere and opens directly to a patio lined with trees in the back providing privacy and tranquility where residents can enjoy serene views of surrounding trees. The patio includes an outdoor lockable storage closet. The condo is filled with natural light thanks to numerous windows throughout the unit. Both bedrooms are generously sized and feature brand new flooring. The primary bedroom includes a full en-suite bathroom and a walk-in closet with custom shelving for enhanced organization. For added convenience, the unit contains a dedicated laundry room with brand new washer and dryer. The unit is equipped with a video buzzer entry system. Residents of this condo can enjoy a range of community amenities, including an outdoor pool, clubhouse, tennis court, and playground. Conveniently located to all major highways, shopping centers, malls, restaurants and is just minutes from downtown Princeton and Hamilton. New Jersey Turnpike and Princeton Junction train station are less than five miles away. Must be owner occupied for two years before renting.
Sold for $289,000
$289,000
314 Wood Mill Dr, Cranbury, NJ 08512
2beds
1,215sqft
Condominium
Built in 1983
-- sqft lot
$289,500 Zestimate®
$238/sqft
$2,322 Estimated rent
Home value
$289,500
$258,000 - $324,000
$2,322/mo
Zestimate® history
Owner options
List your home for rent
$2,322/mo
Rent Zestimate®
Find your next renter with Zillow Rental Manager. Plus, with online applications, you can quickly screen prospective tenants – for free.
$2,322/mo
Rent Zestimate®
Refinance and save
$2,068/mo
Est. payment
Refinancing to a lower rate could help reduce your monthly payments and save thousands over the life of the loan.
$2,068/mo
Est. payment
Explore your selling options
Work with a Zillow partner agent
Leverage their expertise and Zillow's premium Showcase listings to get your home seen by more buyers.
Get startedList with your own agent
Get your home in front of millions of buyers by listing it on Zillow.
Learn how to do itSell it yourself
Take full control of how buyers see your home on Zillow by listing For Sale by Owner (FSBO).
List your homeWhat's special
Wood-burning fireplaceFive-burner gas stoveBrand new flooringCozy ambianceFull en-suite bathroomFilled with natural lightNew sleek countertop
Zillow last checked:
Listing updated:
Listed by:
Rozana Yoosuf 551-404-1700,
Realty Mark Central, LLC
Bought with:
Rozana Yoosuf, 9805606
Realty Mark Central, LLC
Source: Bright MLS,MLS#: NJME2065426
Facts & features
Interior
Bedrooms & bathrooms
- Bedrooms: 2
- Bathrooms: 2
- Full bathrooms: 2
- Main level bathrooms: 2
- Main level bedrooms: 2
Rooms
- Room types: Living Room, Dining Room, Bedroom 2, Kitchen, Bedroom 1, Bathroom 1, Bathroom 2
Bedroom 1
- Level: Main
Bedroom 2
- Level: Main
Bathroom 1
- Level: Main
Bathroom 2
- Level: Main
Dining room
- Level: Main
Kitchen
- Level: Main
Living room
- Level: Main
Heating
- Central, Forced Air, Natural Gas
Cooling
- Central Air, Electric
Appliances
- Included: Dishwasher, Dryer, Exhaust Fan, Intercom, Microwave, Self Cleaning Oven, Oven/Range - Gas, Refrigerator, Stainless Steel Appliance(s), Washer, Water Heater, Gas Water Heater
- Laundry: Dryer In Unit, Main Level, Washer In Unit, In Unit
Features
- Soaking Tub, Bathroom - Stall Shower, Bathroom - Tub Shower, Dining Area, Open Floorplan, Kitchen - Table Space, Primary Bath(s), Walk-In Closet(s)
- Flooring: Engineered Wood, Carpet, Ceramic Tile, Wood
- Has basement: No
- Number of fireplaces: 1
- Fireplace features: Glass Doors, Wood Burning
Interior area
- Total structure area: 1,215
- Total interior livable area: 1,215 sqft
- Finished area above ground: 1,215
- Finished area below ground: 0
Property
Parking
- Parking features: Lighted, Unassigned, Paved, Parking Lot
Accessibility
- Accessibility features: None
Features
- Levels: One
- Stories: 1
- Pool features: Community
Lot
- Features: Level
Details
- Additional structures: Above Grade, Below Grade
- Parcel number: 010000600001 01C0314
- Zoning: RM
- Special conditions: Standard
- Other equipment: Intercom
Construction
Type & style
- Home type: Condo
- Property subtype: Condominium
- Attached to another structure: Yes
Materials
- Frame
Condition
- Excellent
- New construction: No
- Year built: 1983
Utilities & green energy
- Sewer: Public Sewer
- Water: Public
Community & HOA
Community
- Features: Pool
- Condo and coop fee: $374 monthly
- Subdivision: Windsor Mill
HOA
- Has HOA: No
- Amenities included: Clubhouse, Common Grounds, Pool, Tennis Court(s), Tot Lots/Playground
- Services included: Alarm System, All Ground Fee, Common Area Maintenance, Maintenance Structure, Lawn Care Front, Lawn Care Rear, Lawn Care Side, Maintenance Grounds, Management, Pest Control, Pool(s), Recreation Facility, Sewer, Trash, Water
- HOA name: Taylor Management
Location
- Region: Cranbury
- Municipality: EAST WINDSOR TWP
Financial & listing details
- Price per square foot: $238/sqft
- Tax assessed value: $158,600
- Annual tax amount: $5,703
- Date on market: 9/17/2025
- Listing agreement: Exclusive Right To Sell
- Listing terms: Cash,Conventional,FHA
- Inclusions: All Kitchen Appliances Light Fixtures, Washer & Dryer
- Ownership: Fee Simple
Price history
| Date | Event | Price |
|---|---|---|
| 11/18/2025 | Sold | $289,000-3.6%$238/sqft |
Source:  Bright MLS #NJME2065426 Report a problem Bright MLS #NJME2065426 Report a problem | ||
| 10/23/2025 | Pending sale | $299,900$247/sqft |
Source: Bright MLS #NJME2065426 Report a problem | ||
| 10/18/2025 | Price change | $299,900-3.2%$247/sqft |
Source: Bright MLS #NJME2065426 Report a problem | ||
| 9/17/2025 | Listed for sale | $309,900$255/sqft |
Source: Bright MLS #NJME2065426 Report a problem | ||
Public tax history
Tax history is unavailable.
Neighborhood: 08512
Nearby homes
- $289,0002 bd2 ba1.2k sqft314 Wood Mill Dr #314, East Windsor, NJ 08512Sold

- $303,3002 bd2 ba1.2k sqft324 Wood Mill Dr #324, East Windsor, NJ 08512Off Market
- $311,9002 bd2 ba1.2k sqft332 Woodmill Dr, East Windsor, NJ 08512Off Market
- $299,3002 bd2 ba-- sqft332 Woodmill Dr #332, Cranbury, NJ 08512Off Market
- $295,300-- bd-- ba1.2k sqft334 Wood Mill Dr #334, East Windsor, NJ 08512Off Market
- $275,000-- bd-- ba1.2k sqft322 Wood Mill Dr #322, East Windsor, NJ 08512Sold
- $275,0002 bd2 ba1.2k sqft322 Woodmill Dr, Cranbury, NJ 08512Sold
- $300,3002 bd2 ba-- sqft312 Wood Mill Dr, Cranbury, NJ 08512Off Market
Nearby schools
GreatSchools rating
- 5/10Grace Norton Rogers SchoolGrades: PK,3-5Distance: 1.4 mi
- 6/10Melvin H Kreps SchoolGrades: 6-8Distance: 1.3 mi
- 6/10Hightstown High SchoolGrades: 9-12Distance: 2.2 mi
Schools provided by the listing agent
- District: East Windsor Regional Schools
Source: Bright MLS. This data may not be complete. We recommend contacting the local school district to confirm school assignments for this home.
Get a cash offer in 3 minutes
Find out how much your home could sell for in as little as 3 minutes with a no-obligation cash offer.
Estimated market value
$289,500
Get a cash offer in 3 minutes
Find out how much your home could sell for in as little as 3 minutes with a no-obligation cash offer.
Estimated market value
$289,500
- New Jersey
- Mercer County
- East Windsor Township
- 08512
- 314 Wood Mill Dr
Nearby cities
Nearby zip codes
Other East Windsor Township Topics
- Apartments for Rent in 08512
- Houses for Sale in 08512
- Houses for Rent in 08512
- 08512 Real Estate
- East Windsor Township Condos
- Houses for Sale in East Windsor Township
- Newest Listings in East Windsor Township
- East Windsor Township Home Values
- East Windsor Township Real Estate Agents
- East Windsor Township Refinance
- East Windsor Township Mortgage Rates
