Skip main navigation
Closed
Street View
  • Listed by: RE/MAX Results • Dana Tippit • Contact: 314-651-9900
    Bought with: Keller Williams Realty St. Louis
    Price Unknown

    314 Woodcliffe Place Dr, Chesterfield, MO 63005

    4beds
    2,202sqft
    Single Family Residence
    Built in 1994
    7,840 Square Feet Lot
    $686,700 Zestimate®
    $--/sqft
    $3,658 Estimated rent

    Home value

    $686,700

    $652,000 - $721,000

    $3,658/mo

    Zestimate® history
    Loading
    Loading...

    Owner options

    List your home for rent

    $3,658/mo

    Rent Zestimate®

    Find your next renter with Zillow Rental Manager. Plus, with online applications, you can quickly screen prospective tenants – for free.

    Learn more

    $3,658/mo

    Rent Zestimate®

    Refinance and save

    $400/mo

    Est. payment

    Refinancing to a lower rate could help reduce your monthly payments and save thousands over the life of the loan.

    See today's rates

    $400/mo

    Est. payment

    Explore your selling options

    Work with a Zillow partner agent

    Leverage their expertise and Zillow's premium Showcase listings to get your home seen by more buyers.

    Get started

    List with your own agent

    Get your home in front of millions of buyers by listing it on Zillow.

    Learn how to do it

    Sell it yourself

    Take full control of how buyers see your home on Zillow by listing For Sale by Owner (FSBO).

    List your home

    What's special

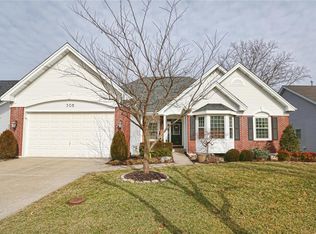
    Spit-spot perfect, move-in ready, well-maintained & updated 4BR brick w/lovely, level yard. Updated '23 kitchen w/custom maple cabinets, slate flooring, large pantry, quartz counters, center island w/microwave drawer & double-oven range. French doors to quiet patio backing to mature trees. Main level hardwood flrs '21. Family rm w/gas fireplace & bow window opens to extra space for home office/music rm or formal living rm. Separate formal dining room. Main flr laundry. 2-car garage w/sink. Hardwood stairs w/carpet runner to 2nd flr w/hwy linen closet. Primary bedroom w/deep walk-in closet, private full bath w/dual sinks & separate shower/jacuzzi. Maintenance-free brick, vinyl siding & cladded exterior. New roof, gutters & hot water heater '23. 90% efficient HVAC, water softener & central vac. Updated landscaping '22 w/sprinkler system. Private subdivision pool/cabana. Minutes to HWY 64/40, in the 'heart' of Chesterfield. Wild Horse, Crestview, Marquette. Additional Rooms: Mud Room

    Zillow last checked:

    Listing updated:

    Listed by:

    Dana Tippit 314-651-9900,

    RE/MAX Results

    Bought with:

    Linda L Robben, 2013045527

    Keller Williams Realty St. Louis

    Source: MARIS,MLS#: 24039654MLS LogoOriginating MLS: St. Louis Association of REALTORS

    Facts & features

    Interior

    Bedrooms & bathrooms
    • Bedrooms: 4
    • Bathrooms: 3
    • Full bathrooms: 2
    • 1/2 bathrooms: 1
    • Main level bathrooms: 1
    Heating
    • Natural Gas, Forced Air
    Cooling
    • Ceiling Fan(s), Central Air, Electric
    Appliances
    • Included: Gas Water Heater, Dishwasher, Disposal, Double Oven, Microwave, Electric Range, Electric Oven, Stainless Steel Appliance(s), Water Softener
    • Laundry: Main Level
    Features
    • Separate Dining, Central Vacuum, Breakfast Room, Kitchen Island, Custom Cabinetry, Pantry, Solid Surface Countertop(s), Entrance Foyer, Double Vanity, Separate Shower
    • Flooring: Carpet, Hardwood
    • Doors: Panel Door(s), French Doors
    • Windows: Bay Window(s)
    • Basement: Full
    • Number of fireplaces: 1
    • Fireplace features: Family Room
    Interior area
    • Total structure area: 2,202
    • Total interior livable area: 2,202 sqft
    • Finished area above ground: 2,202

    Property

    Parking
    • Total spaces: 2
    • Parking features: RV Access/Parking, Additional Parking, Attached, Garage
    • Attached garage spaces: 2
    Features
    • Levels: Two
    • Patio & porch: Patio, Covered
    Lot
    • Size: 7,840 Square Feet
    • Dimensions: 106 x 132 x 29 x 20
    • Features: Adjoins Open Ground, Adjoins Wooded Area, Level, Sprinklers In Front, Sprinklers In Rear
    Details
    • Parcel number: 18T140201
    • Special conditions: Standard

    Construction

    Type & style
    • Home type: SingleFamily
    • Architectural style: Traditional,Other
    • Property subtype: Single Family Residence
    Materials
    • Brick, Vinyl Siding
    Condition
    • Year built: 1994

    Utilities & green energy

    • Sewer: Public Sewer
    • Water: Public
    • Utilities for property: Natural Gas Available

    Community & HOA

    Community
    • Subdivision: Woodcliffe Place
    HOA
    • Services included: Other
    • HOA fee: $400 quarterly
    Location
    • Region: Chesterfield

    Financial & listing details

    • Tax assessed value: $524,400
    • Annual tax amount: $5,414
    • Date on market: 6/24/2024
    • Cumulative days on market: 15 days
    • Listing terms: Cash,Conventional
    • Ownership: Private
    • Road surface type: Concrete

    Price history

    DateEventPrice
    7/26/2024Sold--
    Source: MARIS #24039654 Report a problem
    7/9/2024Pending sale$625,000$284/sqft
    Source: MARIS #24039654 Report a problem
    6/27/2024Contingent$625,000$284/sqft
    Source: MARIS #24039654 Report a problem
    6/25/2024Price change$625,000-6.9%$284/sqft
    Source: MARIS #24039654 Report a problem
    6/6/2024Listed for sale$671,000$305/sqft
    Source: Owner Report a problem

    Public tax history

    YearProperty taxesTax assessment
    2025$6,940 +24.9%$99,630 +27.9%
    2024$5,558 +2.7%$77,920
    2023$5,414 -0.4%$77,920 +7.1%
    2022$5,437 +0.6%$72,770
    2021$5,406 -0.5%$72,770 +3%
    2020$5,435 +3%$70,640
    2019$5,274 $70,640 +8.7%
    2018$5,274 $65,000
    2017$5,274 +2.3%$65,000 -1.5%
    2016$5,156 -5.3%$65,990
    2015$5,447 $65,990 +14.2%
    2014$5,447 +13.6%$57,760
    2013$4,797 $57,760 -3.2%
    2012-- $59,680
    2011-- $59,680 -1.9%
    2010$4,528 +5.9%$60,820
    2009$4,277 -3.8%$60,820 -4.1%
    2008$4,446 +1.8%$63,390
    2007$4,368 $63,390 +9.7%
    2006$4,368 -1.4%$57,760
    2005$4,429 +23%$57,760 +4.1%
    2003$3,600 +0.2%$55,500 +18.6%
    2002$3,591 +11.9%$46,780
    2001$3,210 $46,780
    Find assessor info on the county website

    Neighborhood: 63005

    Nearby schools

    GreatSchools rating
    Schools provided by the listing agent
    • Elementary: Wild Horse Elem.
    • Middle: Crestview Middle
    • High: Marquette Sr. High

    Source: MARIS. This data may not be complete. We recommend contacting the local school district to confirm school assignments for this home.

    Get a cash offer in 3 minutes
    Find out how much your home could sell for in as little as 3 minutes with a no-obligation cash offer.
    Estimated market value
    $686,700
    Get a cash offer in 3 minutes
    Find out how much your home could sell for in as little as 3 minutes with a no-obligation cash offer.
    Estimated market value
    $686,700