Skip main navigation
Closed
  • $386,500

    314 Woodnettle Ln, Arden, NC 28704

    3beds
    1,344sqft
    Single Family Residence
    Built in 2021
    0.13 Acres Lot
    $379,500 Zestimate®
    $288/sqft
    $2,276 Estimated rent

    Home value

    $379,500

    $349,000 - $414,000

    $2,276/mo

    Zestimate® history
    Loading
    Loading...

    Owner options

    List your home for rent

    $2,276/mo

    Rent Zestimate®

    Find your next renter with Zillow Rental Manager. Plus, with online applications, you can quickly screen prospective tenants – for free.

    Learn more

    $2,276/mo

    Rent Zestimate®

    Refinance and save

    $2,385/mo

    Est. payment

    Refinancing to a lower rate could help reduce your monthly payments and save thousands over the life of the loan.

    See today's rates

    $2,385/mo

    Est. payment

    Explore your selling options

    Work with a Zillow partner agent

    Leverage their expertise and Zillow's premium Showcase listings to get your home seen by more buyers.

    Get started

    List with your own agent

    Get your home in front of millions of buyers by listing it on Zillow.

    Learn how to do it

    Sell it yourself

    Take full control of how buyers see your home on Zillow by listing For Sale by Owner (FSBO).

    List your home

    What's special

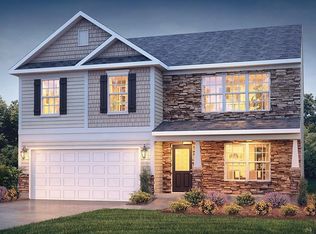
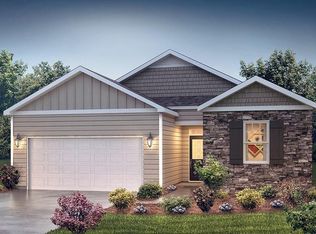
    Welcome Home! Presenting a thoughtfully designed ranch-style home in the heart of serene Bradley Branch, close to all of South Asheville and 15 minutes from Downtown Asheville and Hendersonville. Tucked into a peaceful, landscaped setting, yet close to everything you love. This home offers modern comfort, smart technology, and stylish finishes, including: 36" shaker cabinets with granite countertops and tile backsplash, upgraded laminate flooring throughout main areas & upgraded bathroom flooring. Kohler skirted toilets and Delta faucets for a sleek, high-end touch. Programmable thermostat Z-Wave door lock & wireless switch Video doorbell & touchscreen control device 9-foot ceilings for an open, airy feel. Ceiling fans to keep things cool and comfortable and plenty of storage throughout! Step outside to your extended covered patio—It withstood Hurricane Helene!—and enjoy your fully fenced backyard, lush native landscaping, and tranquil pond. The yard is even plumbed for a hot tub, making it your private retreat. There's even a dog park and clubhouse with a weight room, full kitchen, and pool! And...there are 8 years remaining on the builder warranty! All in a welcoming and active community - So stop searching and start living!

    Zillow last checked:

    Listing updated:

    Listed by:

    Jason Brodsky jason@ownersonlyre.com,

    EXP Realty LLC

    Bought with:

    Eddie Delaney

    Howard Hanna Beverly-Hanks Asheville-North

    Source: Canopy MLS as distributed by MLS GRID,MLS#: 4308476MLS Logo

    Facts & features

    Interior

    Bedrooms & bathrooms
    • Bedrooms: 3
    • Bathrooms: 2
    • Full bathrooms: 2
    • Main level bedrooms: 3
    Primary bedroom
    • Level: Main
    Bedroom s
    • Level: Main
    Bathroom full
    • Level: Main
    Bathroom full
    • Level: Main
    Breakfast
    • Level: Main
    Dining area
    • Level: Main
    Kitchen
    • Level: Main
    Living room
    • Level: Main
    Heating
    • Natural Gas
    Cooling
    • Central Air
    Appliances
    • Included: Dishwasher, Gas Range, Microwave
    • Laundry: Main Level
    Features
    • Pantry, Walk-In Closet(s)
    • Flooring: Carpet, Tile, Vinyl
    • Has basement: No
    • Fireplace features: Gas, Gas Log, Living Room
    Interior area
    • Total structure area: 1,344
    • Total interior livable area: 1,344 sqft
    • Finished area above ground: 1,344
    • Finished area below ground: 0

    Property

    Parking
    • Total spaces: 4
    • Parking features: Driveway, Attached Garage, Garage Faces Front, Garage on Main Level
    • Attached garage spaces: 2
    • Uncovered spaces: 2
    Features
    • Levels: One
    • Stories: 1
    • Patio & porch: Covered, Patio
    • Fencing: Back Yard,Privacy,Wood
    Lot
    • Size: 0.13 Acres
    • Features: Level, Wooded
    Details
    • Parcel number: 964388096900000
    • Zoning: EMP
    • Special conditions: Standard

    Construction

    Type & style
    • Home type: SingleFamily
    • Architectural style: Traditional
    • Property subtype: Single Family Residence
    Materials
    • Stone, Vinyl
    • Foundation: Slab
    Condition
    • New construction: No
    • Year built: 2021

    Utilities & green energy

    • Sewer: Public Sewer
    • Water: City

    Community & HOA

    Community
    • Subdivision: Village at Bradley Branch
    HOA
    • Has HOA: Yes
    • HOA fee: $130 monthly
    • HOA name: Lifestyle Property Management
    • HOA phone: 828-348-0677
    Location
    • Region: Arden

    Financial & listing details

    • Price per square foot: $288/sqft
    • Tax assessed value: $302,600
    • Annual tax amount: $1,951
    • Date on market: 10/6/2025
    • Cumulative days on market: 25 days
    • Listing terms: Cash,Conventional,FHA,VA Loan
    • Exclusions: Hot tub
    • Road surface type: Concrete, Paved

    Price history

    DateEventPrice
    12/3/2025Sold$386,500+0.3%$288/sqft
    Source: Canopy MLS as distributed by MLS GRID #4308476 Report a problem
    10/31/2025Listing removed$2,400$2/sqft
    Source: Zillow Rentals Report a problem
    10/29/2025Listed for rent$2,400$2/sqft
    Source: Zillow Rentals Report a problem
    10/16/2025Price change$385,500-3.6%$287/sqft
    Source: Canopy MLS as distributed by MLS GRID #4308476 Report a problem
    10/6/2025Price change$399,999-3.1%$298/sqft
    Source: Canopy MLS as distributed by MLS GRID #4308476 Report a problem
    8/29/2025Listed for sale$412,999+26.7%$307/sqft
    Source: Owner Report a problem
    11/29/2021Sold$326,000+0.3%$243/sqft
    Source: Public Record Report a problem
    7/17/2021Pending sale$324,990$242/sqft
    Source: DR Horton Report a problem

    Public tax history

    YearProperty taxesTax assessment
    2025$1,951 +4.7%$302,600
    2024$1,863 +3.3%$302,600
    2023$1,804 +1.7%$302,600
    2022$1,773 $302,600
    Find assessor info on the county website

    Neighborhood: 28704

    Nearby schools

    GreatSchools rating
    Schools provided by the listing agent
    • Elementary: Avery's Creek/Koontz
    • Middle: Charles T Koontz
    • High: T.C. Roberson

    Source: Canopy MLS as distributed by MLS GRID. This data may not be complete. We recommend contacting the local school district to confirm school assignments for this home.

    Get a cash offer in 3 minutes
    Find out how much your home could sell for in as little as 3 minutes with a no-obligation cash offer.
    Estimated market value
    $379,500
    Get a cash offer in 3 minutes
    Find out how much your home could sell for in as little as 3 minutes with a no-obligation cash offer.
    Estimated market value
    $379,500