Welcome to 314 Yorktown Blvd – a spacious and stylish home in the heart of Lake of the Woods! Step into comfort and charm with this beautifully updated home featuring a large, inviting front porch, perfect for relaxing with morning coffee or evening chats with neighbors. Inside, you'll find brand new luxury vinyl plank flooring throughout the main level, adding modern flair and durability. The flexible floor plan includes a separate dining room that can easily serve as a home office, playroom, or additional living space to suit your lifestyle. The expansive living room offers plenty of room to gather and entertain, while the spacious kitchen boasts an oversized eat-in area that overlooks a stunning paver patio, ideal for indoor-outdoor living and weekend BBQs. The main level also includes a convenient half bathroom, a dedicated laundry room, and access to an oversized garage with both front and rear garage doors, providing unique functionality for hobbyists, lake toys, or even backyard entertaining. Upstairs, you’ll find four over sized bedrooms and a beautifully renovated guest bathroom. The luxurious primary suite is a true retreat, featuring a spa-like en suite bathroom with dual vanities, a soaking tub, separate shower, and an impressively large walk-in closet. The three additional bedrooms are generously sized, each offering space for large furniture, desks, or sitting areas. One features its own walk in closet, while the others offer ample closet space and natural light, ideal for family members, guests, or a dedicated hobby or fitness room. A recently updated full guest bathroom with modern finishes serves the secondary bedrooms. This home blends thoughtful updates with spacious design. Don’t miss your chance to make it yours. Schedule your showing today and fall in love with everything this charming colonial has to offer. Lake of the Woods offers a picturesque lakeside lifestyle with an array of amenities to enjoy. At its heart lies a stunning 550 acre lake, perfect for fishing, water sports, or simply unwinding by the shore. Golf enthusiasts can tee off at the PGA course, while equestrians take advantage of scenic riding trails and a dedicated riding ring. The clubhouse provides the ideal setting to dine on the deck, savoring breathtaking sunsets as boats drift by. Beyond its amenities, this welcoming community thrives on connection, fostering friendships through engaging events and diverse clubs. With gated entrances and security patrols, residents enjoy both tranquility and peace of mind. More than just a place to live, Lake of the Woods is a vibrant retreat where nature and camaraderie come together, creating unforgettable experiences at every turn. Conveniently located in the heart of Locust Grove, this home offers easy access to shopping, dining, wineries, and historical landmarks for those who love history. Plus, with nearby commuter routes, traveling to surrounding areas is effortless. Discover the charm of this exceptional lake community. Call me today to schedule a tour and envision making it your home!
Sold for $440,000
$440,000
314 Yorktown Blvd, Locust Grove, VA 22508
4beds
2,498sqft
Single Family Residence
Built in 2003
0.34 Acres Lot
$457,500 Zestimate®
$176/sqft
$2,693 Estimated rent
Home value
$457,500
$403,000 - $522,000
$2,693/mo
Zestimate® history
Owner options
List your home for rent
$2,693/mo
Rent Zestimate®
Find your next renter with Zillow Rental Manager. Plus, with online applications, you can quickly screen prospective tenants – for free.
$2,693/mo
Rent Zestimate®
Refinance and save
$5,065/mo
Est. payment
Refinancing to a lower rate could help reduce your monthly payments and save thousands over the life of the loan.
$5,065/mo
Est. payment
Explore your selling options
Work with a Zillow partner agent
Leverage their expertise and Zillow's premium Showcase listings to get your home seen by more buyers.
Get startedList with your own agent
Get your home in front of millions of buyers by listing it on Zillow.
Learn how to do itSell it yourself
Take full control of how buyers see your home on Zillow by listing For Sale by Owner (FSBO).
List your homeWhat's special
Stunning paver patioFlexible floor planConvenient half bathroomBeautifully renovated guest bathroomFour oversized bedroomsLarge inviting front porchSpacious kitchen
Zillow last checked:
Listing updated:
Listed by:
Lauren Cotton 540-710-4217,
Coldwell Banker Elite
Bought with:
Sheli Schneider, 0225036836
Samson Properties
Source: Bright MLS,MLS#: VAOR2009674
Facts & features
Interior
Bedrooms & bathrooms
- Bedrooms: 4
- Bathrooms: 3
- Full bathrooms: 2
- 1/2 bathrooms: 1
- Main level bathrooms: 1
Rooms
- Room types: Living Room, Dining Room, Primary Bedroom, Bedroom 2, Bedroom 3, Bedroom 4, Kitchen, Foyer, Breakfast Room, Laundry, Bathroom 2, Primary Bathroom, Half Bath
Primary bedroom
- Features: Flooring - Carpet, Ceiling Fan(s)
- Level: Upper
- Area: 225 Square Feet
- Dimensions: 15 x 15
Bedroom 2
- Features: Flooring - Carpet, Ceiling Fan(s), Walk-In Closet(s)
- Level: Upper
- Area: 121 Square Feet
- Dimensions: 11 x 11
Bedroom 3
- Features: Flooring - Carpet, Ceiling Fan(s)
- Level: Upper
- Area: 143 Square Feet
- Dimensions: 11 x 13
Bedroom 4
- Features: Flooring - Carpet, Ceiling Fan(s)
- Level: Upper
- Area: 280 Square Feet
- Dimensions: 14 x 20
Primary bathroom
- Features: Flooring - Vinyl, Double Sink, Soaking Tub, Bathroom - Walk-In Shower, Walk-In Closet(s)
- Level: Upper
- Area: 99 Square Feet
- Dimensions: 11 x 9
Bathroom 2
- Features: Flooring - Vinyl, Bathroom - Tub Shower
- Level: Upper
- Area: 49 Square Feet
- Dimensions: 7 x 7
Breakfast room
- Features: Flooring - Luxury Vinyl Plank
- Level: Main
- Area: 165 Square Feet
- Dimensions: 11 x 15
Dining room
- Features: Flooring - Luxury Vinyl Plank
- Level: Main
- Area: 144 Square Feet
- Dimensions: 12 x 12
Foyer
- Features: Flooring - Luxury Vinyl Plank
- Level: Main
- Area: 119 Square Feet
- Dimensions: 7 x 17
Half bath
- Features: Flooring - Vinyl
- Level: Main
- Area: 25 Square Feet
- Dimensions: 5 x 5
Kitchen
- Features: Flooring - Luxury Vinyl Plank, Kitchen Island, Pantry, Kitchen - Electric Cooking, Recessed Lighting
- Level: Main
- Area: 216 Square Feet
- Dimensions: 18 x 12
Laundry
- Features: Flooring - Luxury Vinyl Plank
- Level: Main
- Area: 40 Square Feet
- Dimensions: 8 x 5
Living room
- Features: Flooring - Luxury Vinyl Plank
- Level: Main
- Area: 240 Square Feet
- Dimensions: 15 x 16
Heating
- Heat Pump, Electric, Propane
Cooling
- Central Air, Electric
Appliances
- Included: Dishwasher, Disposal, Dryer, Microwave, Oven/Range - Electric, Refrigerator, Washer, Water Heater, Electric Water Heater
- Laundry: Main Level, Laundry Room
Features
- Soaking Tub, Bathroom - Tub Shower, Bathroom - Walk-In Shower, Breakfast Area, Ceiling Fan(s), Combination Kitchen/Living, Dining Area, Open Floorplan, Formal/Separate Dining Room, Kitchen Island, Kitchen - Table Space, Pantry, Primary Bath(s), Recessed Lighting, Walk-In Closet(s)
- Flooring: Carpet, Laminate, Luxury Vinyl
- Has basement: No
- Has fireplace: No
Interior area
- Total structure area: 2,498
- Total interior livable area: 2,498 sqft
- Finished area above ground: 2,498
- Finished area below ground: 0
Property
Parking
- Total spaces: 6
- Parking features: Garage Faces Front, Garage Faces Rear, Garage Door Opener, Inside Entrance, Asphalt, Circular Driveway, Attached, Driveway
- Attached garage spaces: 2
- Uncovered spaces: 4
Accessibility
- Accessibility features: None
Features
- Levels: Two
- Stories: 2
- Patio & porch: Patio, Porch
- Exterior features: Extensive Hardscape
- Pool features: Community
- Has view: Yes
- View description: Garden, Trees/Woods
- Waterfront features: Lake
- Body of water: Main Lake
Lot
- Size: 0.34 Acres
- Features: Backs to Trees, Rear Yard, Wooded
Details
- Additional structures: Above Grade, Below Grade
- Parcel number: 012A0001102880
- Zoning: R3
- Special conditions: Standard
Construction
Type & style
- Home type: SingleFamily
- Architectural style: Colonial
- Property subtype: Single Family Residence
Materials
- Vinyl Siding
- Foundation: Crawl Space
Condition
- Excellent
- New construction: No
- Year built: 2003
Utilities & green energy
- Sewer: Public Sewer
- Water: Public
- Utilities for property: Cable Available, Electricity Available, Sewer Available, Water Available, Cable, Fiber Optic
Community & HOA
Community
- Features: Pool
- Security: 24 Hour Security, Main Entrance Lock, Security Gate, Smoke Detector(s)
- Subdivision: Lake Of The Woods
HOA
- Has HOA: Yes
- Amenities included: Bar/Lounge, Baseball Field, Basketball Court, Beach Access, Boat Dock/Slip, Boat Ramp, Clubhouse, Common Grounds, Community Center, Dining Rooms, Dog Park, Fitness Center, Storage, Gated, Gift Shop, Golf Course, Golf Course Membership Available, Jogging Path, Lake, Marina/Marina Club, Meeting Room, Mooring Area, Non-Lake Recreational Area, Party Room, Picnic Area, Pier/Dock, Pool, Putting Green, Recreation Facilities, Riding/Stables, Security, Soccer Field, Tennis Court(s), Tot Lots/Playground, Water/Lake Privileges
- Services included: Common Area Maintenance, Insurance, Management, Pier/Dock Maintenance, Pool(s), Reserve Funds, Road Maintenance, Security
- HOA fee: $2,295 annually
- HOA name: LAKE OF THE WOODS
Location
- Region: Locust Grove
Financial & listing details
- Price per square foot: $176/sqft
- Tax assessed value: $273,700
- Annual tax amount: $2,052
- Date on market: 5/15/2025
- Listing agreement: Exclusive Right To Sell
- Ownership: Fee Simple
Price history
| Date | Event | Price |
|---|---|---|
| 6/12/2025 | Sold | $440,000+1.1%$176/sqft |
Source:  Bright MLS #VAOR2009674 Report a problem Bright MLS #VAOR2009674 Report a problem | ||
| 5/18/2025 | Contingent | $435,000$174/sqft |
Source: Bright MLS #VAOR2009674 Report a problem | ||
| 5/15/2025 | Listed for sale | $435,000$174/sqft |
Source: Bright MLS #VAOR2009674 Report a problem | ||
Public tax history
| Year | Property taxes | Tax assessment |
|---|---|---|
| 2025 | $2,580 +25.7% | $411,100 +53% |
| 2024 | $2,053 | $268,700 |
| 2023 | $2,053 | $268,700 |
| 2022 | $2,053 +4.2% | $268,700 |
| 2021 | $1,971 | $268,700 |
| 2020 | $1,971 +6.6% | $268,700 +10.8% |
| 2018 | $1,848 -5.2% | $242,600 |
| 2017 | $1,951 | $242,600 |
| 2016 | -- | $242,600 +5.5% |
| 2015 | -- | $229,900 |
| 2014 | -- | $229,900 |
| 2013 | -- | $229,900 |
| 2012 | -- | $229,900 -33.9% |
| 2011 | -- | $347,800 |
| 2010 | -- | $347,800 -0.6% |
| 2009 | -- | $349,800 +1327.8% |
| 2003 | $198 +117.2% | $24,500 +133.3% |
| 2002 | $91 +2.4% | $10,500 |
| 2001 | $89 +18.1% | $10,500 |
| 2000 | $76 | $10,500 |
Find assessor info on the county website
Neighborhood: 22508
Nearby homes
- $20,000-- bd-- ba-- sqft318 Lakeview Pkwy, Locust Grove, VA --Off Market
- $576,4005 bd3 ba3.3k sqft318 Yorktown Blvd, Locust Grove, VA 22508Off Market
- $395,0003 bd2 ba1.7k sqft312 Yorktown Blvd, Locust Grove, VA 22508Sold
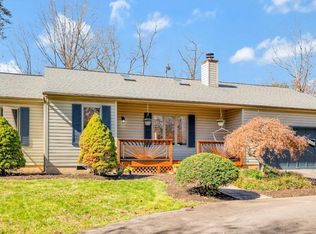
- $383,9003 bd2 ba1.6k sqft320 Yorktown Blvd, Locust Grove, VA 22508Off Market
- $377,7003 bd2 ba1.7k sqft322 Yorktown Blvd, Locust Grove, VA 22508Off Market
- $377,7003 bd2 ba1.6k sqft316 Yorktown Blvd, Locust Grove, VA 22508Off Market
- $351,8003 bd2 ba1.4k sqft315 Yorktown Blvd, Locust Grove, VA 22508Off Market
- $268,8003 bd2 ba1.5k sqft317 Yorktown Blvd, Locust Grove, VA 22508Off Market
Nearby schools
GreatSchools rating
- 4/10Locust Grove Primary SchoolGrades: PK-2Distance: 4.8 mi
- 5/10Locust Grove Middle SchoolGrades: 6-8Distance: 2.5 mi
- 6/10Orange County High SchoolGrades: 9-12Distance: 19.2 mi
Schools provided by the listing agent
- Elementary: Locust Grove
- Middle: Locust Grove
- High: Orange County
- District: Orange County Public Schools
Source: Bright MLS. This data may not be complete. We recommend contacting the local school district to confirm school assignments for this home.
Get a cash offer in 3 minutes
Find out how much your home could sell for in as little as 3 minutes with a no-obligation cash offer.
Estimated market value
$457,500
Get a cash offer in 3 minutes
Find out how much your home could sell for in as little as 3 minutes with a no-obligation cash offer.
Estimated market value
$457,500
- Virginia
- Orange County
- Locust Grove
- 22508
- 314 Yorktown Blvd
