Skip main navigation
Closed
  • $699,900

    3140 Avilla Manor Trl, Benton, AR 72019

    5beds
    3,250sqft
    Single Family Residence
    Built in 2025
    1.2 Acres Lot
    $720,200 Zestimate®
    $215/sqft
    $3,792 Estimated rent

    Home value

    $720,200

    $655,000 - $792,000

    $3,792/mo

    Zestimate® history
    Loading
    Loading...

    Owner options

    List your home for rent

    $3,792/mo

    Rent Zestimate®

    Find your next renter with Zillow Rental Manager. Plus, with online applications, you can quickly screen prospective tenants – for free.

    Learn more

    $3,792/mo

    Rent Zestimate®

    Refinance and save

    $3,326/mo

    Est. payment

    Refinancing to a lower rate could help reduce your monthly payments and save thousands over the life of the loan.

    See today's rates

    $3,326/mo

    Est. payment

    Explore your selling options

    Work with a Zillow partner agent

    Leverage their expertise and Zillow's premium Showcase listings to get your home seen by more buyers.

    Get started

    List with your own agent

    Get your home in front of millions of buyers by listing it on Zillow.

    Learn how to do it

    Sell it yourself

    Take full control of how buyers see your home on Zillow by listing For Sale by Owner (FSBO).

    List your home

    What's special

    Future shopSecluded neighborhoodZip systemOutdoor kitchenCedar postsCellulose insulationBuilt ins
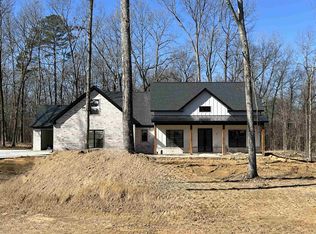
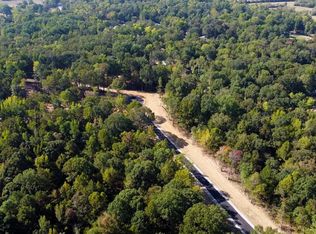
    Beautiful home in a new secluded neighborhood with many mature trees. The home sits on 1.2 acres and has plenty of room for a future shop and also a pool if desired. Sideloading 3 car garage with a storage/shop room off to the side. This house isn't a custom but should be considered one with all the extras it has to offer: Built with zip system not regular OSB, cellulose insulation, wood tongue and groove ceilings on all the porches, with a huge front porch that has 6 Real 10"x10" Cedar Posts, with a back porch to match that has an outdoor kitchen, and fireplace, includes a dedicated 1/2 bath for outside. The interior has just as much to offer with an oversized island, stained and painted cabinets, accent walls, hidden pantry. There is a dedicated room as an office, along with 4 bedrooms, separate dinning room, and 2 living areas. Luxury Vinyl throughout the home, with built ins and superb finishing's. Make your appointment today!

    Zillow last checked:

    Listing updated:

    Listed by:

    Jeremiah Oltmans 501-412-6923,

    Crye-Leike REALTORS Bryant

    Bought with:

    Amber L Wood, AR

    Mid South Realty

    Source: CARMLS,MLS#: 25017723MLS Logo

    Facts & features

    Interior

    Bedrooms & bathrooms
    • Bedrooms: 5
    • Bathrooms: 4
    • Full bathrooms: 3
    • 1/2 bathrooms: 1
    Dining room
    • Features: Kitchen/Dining Combo, Living/Dining Combo
    Heating
    • Electric, Heat Pump
    Cooling
    • Electric
    Appliances
    • Included: Double Oven, Gas Range, Dishwasher, Disposal, Plumbed For Ice Maker, Gas Water Heater, Tankless Water Heater
    • Laundry: Electric Dryer Hookup, Laundry Room
    Features
    • Walk-In Closet(s), Other, Built-in Features, Ceiling Fan(s), Breakfast Bar, Wireless Access Point, Kit Counter-Quartz, Pantry, Sheet Rock, See Remarks, Tray Ceiling(s), Vaulted Ceiling(s), Wood Ceiling, 5 Bedrooms Same Level
    • Flooring: Carpet, Tile, Luxury Vinyl
    • Doors: Insulated Doors
    • Windows: Insulated Windows, Low Emissivity Windows
    • Attic: Floored
    • Has fireplace: Yes
    • Fireplace features: Factory Built, Gas Logs Present, Other
    Interior area
    • Total structure area: 3,250
    • Total interior livable area: 3,250 sqft

    Property

    Parking
    • Total spaces: 3
    • Parking features: Garage, Three Car, Garage Faces Side
    • Has garage: Yes
    Features
    • Levels: One
    • Stories: 1
    • Patio & porch: Patio, Porch
    • Exterior features: Rain Gutters, Other
    Lot
    • Size: 1.20 Acres
    • Dimensions: 160 x 370
    • Features: Level, Rural Property, Subdivided

    Construction

    Type & style
    • Home type: SingleFamily
    • Architectural style: Traditional
    • Property subtype: Single Family Residence
    Materials
    • Brick, Radiant Barrier
    • Foundation: Slab
    • Roof: Composition,Shingle
    Condition
    • New construction: Yes
    • Year built: 2025

    Utilities & green energy

    • Electric: Electric-Co-op
    • Gas: Gas-Natural
    • Sewer: Septic Tank
    • Water: Public
    • Utilities for property: Natural Gas Connected, Underground Utilities
    Green energy
    • Energy efficient items: Doors, Ridge Vents/Caps

    Community & neighborhood

    Security
    • Security features: Smoke Detector(s)
    Community
    • Community features: Other
    Location
    • Region: Benton
    • Subdivision: AVILLA MANOR

    HOA & financial

    HOA
    • Has HOA: No

    Other

    Other facts
    • Listing terms: Conventional
    • Road surface type: Paved

    Price history

    DateEventPrice
    8/29/2025Sold$699,900$215/sqft
    Source: CARMLS #25017723 Report a problem
    5/19/2025Contingent$699,900$215/sqft
    Source: CARMLS #25017723 Report a problem
    5/6/2025Listed for sale$699,900$215/sqft
    Source: CARMLS #25017723 Report a problem

    Public tax history

    Tax history is unavailable.

    Neighborhood: 72019

    Nearby schools

    GreatSchools rating
    Schools provided by the listing agent
    • Elementary: Salem
    • Middle: Bethel
    • High: Bryant

    Source: CARMLS. This data may not be complete. We recommend contacting the local school district to confirm school assignments for this home.

    Get pre-qualified for a loan
    At Zillow Home Loans, we can pre-qualify you in as little as 5 minutes with no impact to your credit score.

    An equal housing lender. NMLS #10287.

    Sell for more on Zillow
    Get a Zillow Showcase℠ listing at no additional cost and you could sell for .
    $720,200
    2% more
    +$14,404
    With Zillow Showcase(estimated)
    $734,604