Skip main navigation
Off market
  • $371,800

    3140 Blithewood Dr, Richmond, VA 23225

    3beds
    1,278sqft
    Detached
    Built in 1955
    0.4 Acres Lot
    $371,800 Zestimate®
    $291/sqft
    $2,124 Estimated rent

    Home value

    $371,800

    $346,000 - $398,000

    $2,124/mo

    Zestimate® history
    Loading
    Loading...

    Owner options

    List your home for rent

    $2,124/mo

    Rent Zestimate®

    Find your next renter with Zillow Rental Manager. Plus, with online applications, you can quickly screen prospective tenants – for free.

    Learn more

    $2,124/mo

    Rent Zestimate®

    Refinance and save

    $2,323/mo

    Est. payment

    Refinancing to a lower rate could help reduce your monthly payments and save thousands over the life of the loan.

    See today's rates

    $2,323/mo

    Est. payment

    Explore your selling options

    Work with a Zillow partner agent

    Leverage their expertise and Zillow's premium Showcase listings to get your home seen by more buyers.

    Get started

    List with your own agent

    Get your home in front of millions of buyers by listing it on Zillow.

    Learn how to do it

    Sell it yourself

    Take full control of how buyers see your home on Zillow by listing For Sale by Owner (FSBO).

    List your home

    What's special

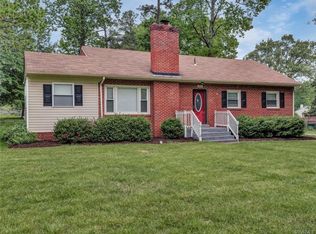
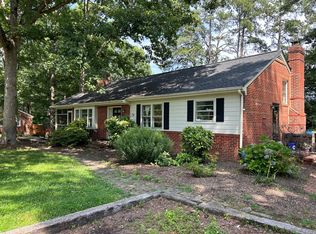
    Adorable solid brick rancher; newly painted and recently refinished oak floors this week. Much has been done to upgrade this home, such as the kitchen with gas cooking, instant-on gas water heater so you never run out! Gas furnace and Central A/C. The fireplace has a gas insert and will add warmth to your home. The rear deck was done in 2015 and has a ramp if ever needed, and a brand new front door and storm door. The roof was replaced in 2000; gutters in 2011; vapor barrier in the crawl space. Even the sewer line has been replaced, so this is a no-worry house that lets you enjoy instead of paying to update. Come and see this cutie, but...you know it will go fast, so get ready!

    This property is off market, which means it's not currently listed for sale or rent on Zillow. This may be different from what's available on other websites or public sources.
    Facts & features

    Interior

    Bedrooms & bathrooms
    • Bedrooms: 3
    • Bathrooms: 1
    • Full bathrooms: 1
    • Main level bathrooms: 1
    Heating
    • Forced air, Gas
    Cooling
    • Central
    Appliances
    • Included: Dishwasher, Dryer, Garbage disposal, Range / Oven
    • Laundry: Washer Hookup, Dryer Hookup
    Features
    • Ceiling Fan(s), Laminate Counters, Dining Area, 1st Floor Bedroom, Built In Cabinet/Bookcases
    • Flooring: Hardwood, Linoleum / Vinyl
    • Windows: Thermal Windows
    • Basement: Crawl Space
    • Attic: Pull Down Stairs
    • Has fireplace: Yes
    • Fireplace features: Gas, Brick
    Interior area
    • Structure area source: Per Tax
    • Total interior livable area: 1,278 sqft

    Property

    Accessibility
    • Accessibility features: Grab Bars, Entry Ramp
    Features
    • Patio & porch: Deck, Porch, Front Porch, Rear Porch
    • Exterior features: Brick
    • Fencing: Chain Link, Rear Only
    • Frontage length: 0.0000
    Lot
    • Size: 0.4 Acres
    • Features: Level
    Details
    • Additional structures: Shed(s), Storage Shed Detached
    • Parcel number: C0040505009
    • Zoning: R-2
    • Zoning description: R-2

    Construction

    Type & style
    • Home type: SingleFamily
    • Architectural style: Ranch
    • Property subtype: Detached
    Materials
    • Wood
    • Foundation: Crawl/Raised
    • Roof: Composition
    Condition
    • Year built: 1955

    Utilities & green energy

    • Sewer: Public Sewer
    • Water: Public Water
    • Utilities for property: Cable Available

    Community & HOA

    Community
    • Security: Smoke Detector(s)
    Location
    • Region: Richmond

    Financial & listing details

    • Price per square foot: $291/sqft
    • Tax assessed value: $341,000
    • Annual tax amount: $4,092

    Price history

    DateEventPrice
    1/13/2021Sold$255,000+10.9%$200/sqft
    Source: CVRMLS #2036041 Report a problem
    12/12/2020Pending sale$230,000$180/sqft
    Source: Keller Williams Midlothian #2036041 Report a problem
    12/9/2020Listed for sale$230,000$180/sqft
    Source: Keller Williams Midlothian #2036041 Report a problem

    Public tax history

    YearProperty taxesTax assessment
    2025$4,092 +8.3%$341,000 +8.3%
    2024$3,780 $315,000
    2023$3,780 $315,000
    2022$3,780 +52.2%$315,000 +52.2%
    2021$2,484 +7.3%$207,000 +7.3%
    2020$2,316 +1.6%$193,000 +1.6%
    2019$2,280 +13.1%$190,000 +13.1%
    2018$2,016 +12.8%$168,000 +5%
    2017$1,788 $160,000 +3.2%
    2016$1,788 $155,000
    2015$1,788 $155,000 +4%
    2014$1,788 $149,000 +4.2%
    2013-- $143,000 -6.5%
    2012-- $153,000 -8.4%
    2011-- $167,000
    2010-- $167,000 -2.6%
    2009-- $171,400
    2008-- $171,400 +12.5%
    2007-- $152,300 +3.4%
    2006-- $147,300 +18.4%
    2005-- $124,400 +9.1%
    2003-- $114,000 -8.8%
    2002-- $125,000 +22.9%
    2001$1,454 $101,700
    Find assessor info on the county website

    Neighborhood: Stratford Hills

    Nearby schools

    GreatSchools rating
    Schools provided by the listing agent
    • Elementary: Southampton
    • Middle: Lucille Brown
    • High: Huguenot

    Source: The MLS. This data may not be complete. We recommend contacting the local school district to confirm school assignments for this home.

    Get a cash offer in 3 minutes
    Find out how much your home could sell for in as little as 3 minutes with a no-obligation cash offer.
    Estimated market value
    $371,800
    Get a cash offer in 3 minutes
    Find out how much your home could sell for in as little as 3 minutes with a no-obligation cash offer.
    Estimated market value
    $371,800