Welcome home to this charming 3-bedroom, 2.5-bath residence offering a comfortable layout with thoughtful details throughout. The home features beautiful arched doorways, decorative molding, and a spacious living area perfect for everyday living and entertaining. The kitchen offers stainless steel appliances and a functional design that makes meal preparation a breeze. Enjoy the convenience of being located near major highways for an easy commute, while also being close to shopping, dining, and everyday amenities. Situated in a growing and developing area, this home provides an excellent opportunity to own in a community with continued growth and convenience. Come see all this home has to offer! Some images in this listing have been virtually staged
Pending
$285,000
3140 Broadleaf Trl, Fairburn, GA 30213
3beds
1,704sqft
Single Family Residence
Built in 2016
3,049 Square Feet Lot
$285,100 Zestimate®
$167/sqft
$50/mo HOA
What's special
Beautiful arched doorwaysDecorative molding
- 13 days
- 336
- 40
Zillow last checked:
Listing updated:
Listed by:
Maria Covaci-Druhora 972-876-9365,
eXp Realty
Source: GAMLS,MLS#: 10849528
Facts & features
Interior
Bedrooms & bathrooms
- Bedrooms: 3
- Bathrooms: 3
- Full bathrooms: 2
- 1/2 bathrooms: 1
Rooms
- Room types: Other
Kitchen
- Features: Pantry
Heating
- Central
Cooling
- Central Air
Appliances
- Included: Dishwasher, Electric Water Heater, Microwave, Refrigerator
- Laundry: Laundry Closet, Upper Level
Features
- Walk-In Closet(s)
- Flooring: Carpet, Vinyl
- Basement: None
- Has fireplace: No
- Common walls with other units/homes: No Common Walls
Interior area
- Total structure area: 1,704
- Total interior livable area: 1,704 sqft
- Finished area above ground: 1,704
- Finished area below ground: 0
Property
Parking
- Total spaces: 4
- Parking features: Attached, Garage
- Has attached garage: Yes
Features
- Levels: Two
- Stories: 2
- Patio & porch: Patio
- Fencing: Back Yard
Lot
- Size: 3,049 Square Feet
- Features: Private
Details
- Parcel number: 09F070000263598
Construction
Type & style
- Home type: SingleFamily
- Architectural style: Traditional
- Property subtype: Single Family Residence
Materials
- Brick, Other
- Roof: Composition,Other
Condition
- Resale
- New construction: No
- Year built: 2016
Utilities & green energy
- Sewer: Public Sewer
- Water: Public
- Utilities for property: Cable Available, Electricity Available, Sewer Available, Water Available
Community & HOA
Community
- Features: Sidewalks, Street Lights
- Security: Smoke Detector(s)
- Subdivision: Fieldstone Manor
HOA
- Has HOA: Yes
- Services included: Other
- HOA fee: $600 annually
Location
- Region: Fairburn
Financial & listing details
- Price per square foot: $167/sqft
- Tax assessed value: $293,400
- Annual tax amount: $2,606
- Date on market: 9/19/2026
- Cumulative days on market: 13 days
- Listing agreement: Exclusive Right To Sell
- Electric utility on property: Yes
Estimated market value
$285,100
$271,000 - $299,000
$2,041/mo
Price history
| Date | Event | Price |
|---|---|---|
| 9/25/2026 | Pending sale | $285,000$167/sqft |
Source:  GAMLS #10849528 Report a problem GAMLS #10849528 Report a problem | ||
| 9/19/2026 | Listed for sale | $285,000$167/sqft |
Source:  FMLS GA #7840657 Report a problem FMLS GA #7840657 Report a problem | ||
| 9/19/2026 | Listing removed | $285,000$167/sqft |
Source: eXp Realty #7816047 Report a problem | ||
| 9/11/2026 | Price change | $285,000-3.4%$167/sqft |
Source: GAMLS #10819265 Report a problem | ||
| 8/21/2026 | Price change | $295,000-1.6%$173/sqft |
Source: GAMLS #10819265 Report a problem | ||
| 8/5/2026 | Listed for sale | $299,900+7.1%$176/sqft |
Source: FMLS GA #7816047 Report a problem | ||
| 3/5/2026 | Listing removed | $2,119$1/sqft |
Source: Zillow Rentals Report a problem | ||
| 3/3/2026 | Price change | $2,119+1.4%$1/sqft |
Source: Zillow Rentals Report a problem | ||
| 2/24/2026 | Price change | $2,089+1.5%$1/sqft |
Source: Zillow Rentals Report a problem | ||
| 2/18/2026 | Price change | $2,059-1.4%$1/sqft |
Source: Zillow Rentals Report a problem | ||
| 2/11/2026 | Price change | $2,089-0.5%$1/sqft |
Source: Zillow Rentals Report a problem | ||
| 1/21/2026 | Listed for rent | $2,099-4.5%$1/sqft |
Source: Zillow Rentals Report a problem | ||
| 2/19/2025 | Listing removed | $2,199$1/sqft |
Source: Zillow Rentals Report a problem | ||
| 1/24/2025 | Listed for rent | $2,199$1/sqft |
Source: Zillow Rentals Report a problem | ||
| 2/8/2022 | Sold | $280,000+4.1%$164/sqft |
Source: Public Record Report a problem | ||
| 1/14/2022 | Pending sale | $268,900$158/sqft |
Source: GAMLS #20010068 Report a problem | ||
| 1/6/2022 | Listed for sale | $268,900+87.3%$158/sqft |
Source: GAMLS #20010068 Report a problem | ||
| 3/31/2016 | Sold | $143,600$84/sqft |
Source: Public Record Report a problem | ||
Public tax history
| Year | Property taxes | Tax assessment |
|---|---|---|
| 2025 | $3,065 -0.5% | $117,360 -0.5% |
| 2024 | $3,082 +5.1% | $118,000 +5.4% |
| 2023 | $2,933 +14.7% | $112,000 +15.2% |
| 2022 | $2,557 +31.4% | $97,200 +35.5% |
| 2021 | $1,947 +10% | $71,760 +14.4% |
| 2020 | $1,770 +13.4% | $62,720 +1.9% |
| 2019 | $1,561 | $61,560 +11.3% |
| 2018 | $1,561 | $55,320 |
| 2017 | $1,561 +1148.5% | $55,320 +1255.9% |
| 2016 | $125 +4.6% | $4,080 |
| 2015 | $120 | $4,080 |
| 2014 | $120 +0.6% | $4,080 |
| 2013 | $119 -0.4% | $4,080 |
| 2012 | $119 | $4,080 -20.3% |
| 2011 | -- | $5,120 -52.6% |
| 2010 | $314 +3.6% | $10,800 |
| 2009 | $303 -13% | $10,800 |
| 2008 | $348 +12.6% | $10,800 |
| 2007 | $309 | $10,800 |
Find assessor info on the county website
Monthly payment
Est. payment
Payment breakdown
Explore the cost of this home by adjusting the details. Changes won't be saved.Climate risks
Neighborhood: 30213
Nearby schools
Schools provided by the listing agent
- Elementary: E C West
- Middle: Bear Creek
- High: Creekside
Source: GAMLS. This data may not be complete. We recommend contacting the local school district to confirm school assignments for this home.

Similar homes
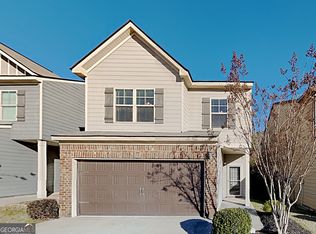
- $265,0003 bd2 ba1.4k sqft6000 Preserve Pass, Fairburn, GA 30213Active

 MLS ID #10837796, Kathy S Fulks, The Black Feather Group. GAMLS
 - $309,0003 bd3 ba2k sqft7666 Squire Ct, Fairburn, GA 30213Active
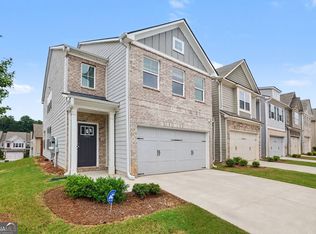 MLS ID #10836515, Alex Velasco, BHGRE Metro Brokers. GAMLS
 - $314,0003 bd3 ba1.9k sqft7788 Baron Rd, Fairburn, GA 30213Active
 MLS ID #10754524, Tamika Y Houston, Houston Premier Realty. GAMLS
 - $325,0003 bd3 ba1.9k sqft5563 Radford Loop, Fairburn, GA 30213Active
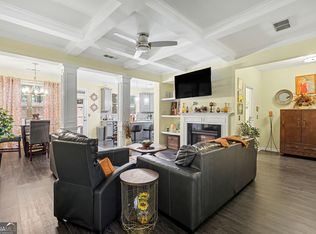 MLS ID #10795641, Allyson Harris, HomeSmart. GAMLS
 - $335,0004 bd4 ba2.4k sqft1020 Buckingham Ter, Fairburn, GA 30213ActiveMLS ID #10830620, Mark Spain, Mark Spain Real Estate. GAMLS
- $345,0004 bd3 ba2.3k sqft611 Dodson Lake Ct, Fairburn, GA 30213ActiveMLS ID #10821892, Tanya Pickens, Opendoor Brokerage. GAMLS
- $317,9004 bd3 ba2.1k sqft240 Highwind Way #3, Fairburn, GA 30213ActiveMLS ID #10731447, Jameel M Davis, BHHS Georgia Properties. GAMLS
- $393,0003 bd3 ba1.9k sqft7425 Faith St, Union City, GA 30213ActiveMLS ID #10728080, Gabe Mould, Keller Williams West Atlanta. GAMLS
- $290,0003 bd2 ba1.7k sqft27 Waters Edge Way, Fayetteville, GA 30215ActiveMLS ID #10820630, Adrienne K Senior, BridgeWell Realty Inc.. GAMLS
- $235,9005 bd3 ba1.7k sqft3500 Silverton Reach, Union City, GA 30291ActiveMLS ID #10846932, April M Lloyd, eXp Realty. GAMLS
- $239,9003 bd3 ba1.6k sqft2429 Wood Bend Ln, Riverdale, GA 30296ActiveMLS ID #10848433, Doug Smith, Mainstay Brokerage. GAMLS
- $290,0004 bd3 ba1.9k sqft2344 Clapton Ct, Jonesboro, GA 30236ActiveMLS ID #10849706, Tiki Jones, Crye-Leike, Realtors. GAMLS
- $319,0004 bd3 ba2.4k sqft1376 Koble Mill Ln, Riverdale, GA 30296ActiveMLS ID #10841185, Valencia Marierose, Virtual Properties Realty.com. GAMLS
- $308,2223 bd3 ba1.6k sqft42 Main St, Newnan, GA 30263ActiveMLS ID #10853415, Jeannie Johnson Doole, Jeannie Doole & Assoc. Real Estate. GAMLS
- $295,0003 bd2 ba1.3k sqft7650 Summit Trl, Riverdale, GA 30274ActiveMLS ID #10821075, Kameron Jones, HomeSmart. GAMLS
- $254,9003 bd3 ba1.5k sqft5705 Union Pointe Dr, Union City, GA 30291ActiveMLS ID #10781826, Carina Figueroa, Keller Williams Realty Atl. Partners. GAMLS
- $235,0004 bd3 ba1.3k sqft514 Shaggy Hickory Trl, Palmetto, GA 30268ActiveMLS ID #10761138, Kenya Edwards, 14th & Luxe Realty. GAMLS
- $325,0004 bd3 ba2.2k sqft5760 Barrington Run, Union City, GA 30291ActiveMLS ID #10765496, Bailey Craig, Bolst. GAMLS
