Skip main navigation
Off market
  • $1,154,000

    3140 Brookhill St, La Crescenta, CA 91214

    2beds
    1,297sqft
    SingleFamily
    Built in 1950
    5,523 Square Feet Lot
    $1,154,000 Zestimate®
    $890/sqft
    $4,230 Estimated rent

    Home value

    $1,154,000

    $1.08M - $1.22M

    $4,230/mo

    Zestimate® history
    Loading
    Loading...

    Owner options

    List your home for rent

    $4,230/mo

    Rent Zestimate®

    Find your next renter with Zillow Rental Manager. Plus, with online applications, you can quickly screen prospective tenants – for free.

    Learn more

    $4,230/mo

    Rent Zestimate®

    Refinance and save

    $7,336/mo

    Est. payment

    Refinancing to a lower rate could help reduce your monthly payments and save thousands over the life of the loan.

    See today's rates

    $7,336/mo

    Est. payment

    Explore your selling options

    Work with a Zillow partner agent

    Leverage their expertise and Zillow's premium Showcase listings to get your home seen by more buyers.

    Get started

    List with your own agent

    Get your home in front of millions of buyers by listing it on Zillow.

    Learn how to do it

    Sell it yourself

    Take full control of how buyers see your home on Zillow by listing For Sale by Owner (FSBO).

    List your home

    What's special

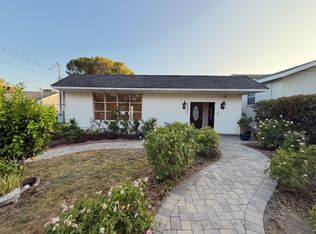
    Above Foothill in gorgeous La Crescenta, just blocks away from award winning schools. Enjoy mountain views from this 2BR.+ Den one story home with an open floor plan. Large brick fireplace in living room which is adjacent to the family room. Built-in bookshelves in den/office which overlooks backyard. Newly tiled & updated bathroom with new vanity & medicine cabinet, re-glazed tub, MOEN fixtures and new TOTO eco-friendly toilet. Most of the windows throughout the home are new. Spacious laundry room with ample storage area. New epoxy floors in detached garage. Water saving artificial turf on front lawn. Roof appx. 6 years old, Central A/C. The backyard has newly paved concrete, new garden retaining wall & shed which has been insulated, drywalled & painted with laminated floors, recessed lighting & a portable A/C. A portion of the yard has been left raw for the new buyers to use their imagination and complete according to their preference.

    This property is off market, which means it's not currently listed for sale or rent on Zillow. This may be different from what's available on other websites or public sources.

    Facts & features

    Interior

    Bedrooms & bathrooms
    • Bedrooms: 2
    • Bathrooms: 1
    • Full bathrooms: 1
    Heating
    • Forced air
    Cooling
    • Central
    Appliances
    • Included: Dishwasher
    Features
    • Recessed Lighting
    • Flooring: Carpet, Hardwood
    • Has fireplace: Yes
    • Fireplace features: Other
    • Common walls with other units/homes: Detached
    Interior area
    • Total interior livable area: 1,297 sqft

    Property

    Parking
    • Total spaces: 2
    • Parking features: Garage - Detached
    Features
    • Entry location: Ground Level w/Steps
    • Has view: Yes
    • View description: Mountain
    Lot
    • Size: 5,523 sqft
    Details
    • Parcel number: 5866001021

    Construction

    Type & style
    • Home type: SingleFamily
    • Architectural style: Conventional
    Condition
    • Year built: 1950

    Community & neighborhood

    Location
    • Region: La Crescenta

    Other

    Other facts
    • Agreement Type: Excl Rt Sell/Lease
    • Common Walls: Detached
    • Cooling Type: Central A/C
    • Eating Areas: Dining Area
    • Lot Size Source: (Public Records)
    • Fireplace Y/N: Yes
    • Fireplace Fuel: Other
    • Fireplace Features: Other
    • Appliances: Dishwasher
    • Fireplace Location: Family Room
    • Heating Type: Forced Air
    • Land Lease Type: Fee Simple
    • Service Level: Full Service
    • Rooms: Living Room, Family Room, Den
    • Ext Construction: Stucco
    • State: CA
    • Tax Mello Roos: Unknown
    • View: Yes
    • Year Built Source: Assessor
    • Square Footage Source: Taped
    • Cooking Appliances: Free Standing Gas
    • Transaction Type: Sale
    • Flooring: Carpet, Wood/Wood Like
    • Laundry Locations: Individual Room
    • Foundation: Raised
    • Entry Location: Ground Level w/Steps
    • Parking Features: Driveway - Concrete
    • Possession: COE Plus 3
    • Patio Features: Porch - Front, Covered Porch
    • View Type: Mountain View
    • Street Suffix: Street
    • Parking Type: Garage Detached
    • Interior Features: Recessed Lighting
    • School District: Glendale USD
    • Kitchen Features: Tile Counters
    • Property Subtype 1: Single Family Residence
    • Disclosures: Property As Is
    • Special Conditions: Standard
    • Stories/Levels: One
    • Tax ID: 5866001021

    Price history

    DateEventPrice
    1/14/2022Sold$1,036,000-0.4%$799/sqft
    Source: Glendale AOR ZDD #320008641 Report a problem
    1/6/2022Pending sale$1,040,000$802/sqft
    Source: CRMLS #320008641 Report a problem
    1/1/2022Contingent$1,040,000$802/sqft
    Source: CRMLS #320008641 Report a problem
    1/1/2022Pending sale$1,040,000$802/sqft
    Source: Glendale AOR ZDD #320008641 Report a problem
    12/7/2021Listed for sale$1,040,000+25.9%$802/sqft
    Source: Glendale AOR ZDD #320008641 Report a problem
    4/8/2020Sold$826,000+3.5%$637/sqft
    Source: Pasadena Foothills MLS #820000731 Report a problem
    3/6/2020Pending sale$798,000$615/sqft
    Source: SK Realtors #820000731 Report a problem
    2/21/2020Listed for sale$798,000+204.6%$615/sqft
    Source: SK Realtors #820000731 Report a problem
    6/16/1999Sold$262,000$202/sqft
    Source: Public Record Report a problem

    Public tax history

    YearProperty taxesTax assessment
    2025$12,713 +3.3%$1,099,409 +2%
    2024$12,306 +3.1%$1,077,853 +2%
    2023$11,932 +3.4%$1,056,720 +24.1%
    2022$11,540 +23.2%$851,246 +2%
    2021$9,369 +2.6%$834,556 +122.2%
    2020$9,133 +113.5%$375,551 +2%
    2019$4,278 +5.1%$368,189 +2%
    2018$4,070 $360,971 +2%
    2017$4,070 +1.6%$353,894 -45.6%
    2016$4,004 +3.3%$650,000 +90.2%
    2015$3,875 +3%$341,745 +2%
    2014$3,761 $335,052 +2.5%
    2012-- $326,999 +2%
    2011-- $320,588 +0.8%
    2010-- $318,193 -0.2%
    2009-- $318,950 +2%
    2008-- $312,697 +2%
    2007-- $306,566 +2%
    2006-- $300,556
    2005-- $300,556 +4%
    2004-- $288,887 +1.9%
    2003-- $283,594 +2%
    2002-- $278,034 +4%
    2000-- $267,240

    Find assessor info on the county website

    Neighborhood: 91214

    Nearby schools

    GreatSchools rating
    Schools provided by the listing agent
    • Elementary: Valley View
    • Middle: Rosemont
    • High: Crescenta Valley
    • District: Glendale USD

    Source: The MLS. This data may not be complete. We recommend contacting the local school district to confirm school assignments for this home.

    Get a cash offer in 3 minutes
    Find out how much your home could sell for in as little as 3 minutes with a no-obligation cash offer.
    Estimated market value
    $1,154,000
    Get a cash offer in 3 minutes
    Find out how much your home could sell for in as little as 3 minutes with a no-obligation cash offer.
    Estimated market value
    $1,154,000