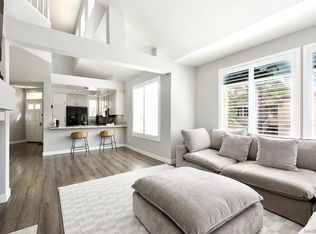
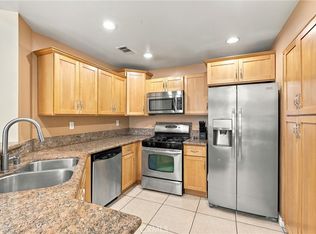
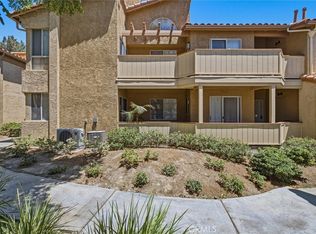
Welcome home to The Terraces at Sierra Del Oro! This beautiful second-floor, single-level corner condo offers you a charming private front patio, perfect for relaxing outdoors. Step inside to an open-concept layout featuring a cozy living room with a fireplace, seamlessly flowing into the dining area. The kitchen is thoughtfully designed to be half-private, keeping prep work out of sight yet connected to your guests. The interior shines with fresh paint, laminate flooring, ceiling fans, and elegant recessed lighting throughout. This functional floor plan offers 2 spacious bedrooms and 2 full bathrooms, including an upgraded master bathroom that maximizes comfort and privacy. Parking is a breeze with a 1-car detached garage, an assigned carport, and plenty of guest parking spaces. Residents also enjoy community amenities, including a well-maintained pool and spa. Positioned in an unbeatable location at the very first Corona exit right after Orange County, you enjoy immediate 5-minute access to the 91, 71, and 241 freeways, while being just steps away from Sierra Del Oro Park and the Skyline Dr Trail. Don't miss this Corona gem!
For sale
Listed by: Coldwell Banker Best Realty • Michelle Kwon • Contact: michelle4989@gmail.com
$499,000
3140 Castelar Ct Unit 201, Corona, CA 92882
2beds
1,004sqft
Condominium
Built in 1990
-- sqft lot
$488,600 Zestimate®
$497/sqft
$480/mo HOA
What's special
- 66 days
- 249
- 12
Zillow last checked:
Listing updated:
Listed by:
Michelle Kwon DRE #01361657 michelle4989@gmail.com,
Coldwell Banker Best Realty
Source: CRMLS,MLS#: PW26148144 Originating MLS: California Regional MLS
Originating MLS: California Regional MLSFacts & features
Interior
Bedrooms & bathrooms
- Bedrooms: 2
- Bathrooms: 2
- Full bathrooms: 2
- Main level bathrooms: 2
- Main level bedrooms: 2
Rooms
- Room types: Kitchen, Living Room, Dining Room
Bathroom
- Features: Bidet, Bathtub, Tub Shower
Heating
- Central
Cooling
- Central Air
Appliances
- Included: Dishwasher, Gas Cooktop, Disposal, Gas Range, Gas Water Heater, Microwave
- Laundry: Inside
Features
- Ceiling Fan(s), Separate/Formal Dining Room
- Flooring: Laminate
- Doors: Mirrored Closet Door(s), Sliding Doors
- Windows: Blinds, Screens
- Has fireplace: Yes
- Fireplace features: Living Room
- Common walls with other units/homes: 1 Common Wall,End Unit,No One Above
Interior area
- Total interior livable area: 1,004 sqft
Property
Parking
- Total spaces: 2
- Parking features: Carport, Door-Single, Garage
- Garage spaces: 1
- Carport spaces: 1
- Covered spaces: 2
Features
- Levels: One
- Stories: 1
- Entry location: 2
- Patio & porch: Open, Patio, Terrace
- Exterior features: Lighting
- Pool features: Association
- Has spa: Yes
- Spa features: Association
- Has view: Yes
- View description: Neighborhood
Lot
- Size: 871 Square Feet
Details
- Parcel number: 102361049
- Special conditions: Standard
Construction
Type & style
- Home type: Condo
- Property subtype: Condominium
- Attached to another structure: Yes
Materials
- Stucco
Condition
- Turnkey
- New construction: No
- Year built: 1990
Utilities & green energy
- Electric: Standard
- Sewer: Public Sewer
- Water: Public
- Utilities for property: Cable Connected, Electricity Connected, Natural Gas Connected, Sewer Connected, Water Connected
Community & HOA
Community
- Features: Sidewalks
- Subdivision: Terrace At Sierra Del Oro
HOA
- Has HOA: Yes
- Amenities included: Pool, Spa/Hot Tub
- HOA fee: $480 monthly
- HOA name: The Terrace at Sierra Del Oro
- HOA phone: 714-285-2626
Location
- Region: Corona
Financial & listing details
- Price per square foot: $497/sqft
- Tax assessed value: $212,158
- Date on market: 7/14/2026
- Cumulative days on market: 66 days
- Listing terms: Cash,Cash to New Loan,Conventional
Estimated market value
$488,600
$464,000 - $513,000
$2,540/mo
Price history
| Date | Event | Price |
|---|---|---|
| 10/2/2026 | Listed for sale | $499,000$497/sqft |
Source:  CRMLS #PW26148144 Report a problem CRMLS #PW26148144 Report a problem | ||
| 8/25/2026 | Listing removed | $499,000$497/sqft |
Source: CRMLS #PW26148144 Report a problem | ||
| 7/14/2026 | Listed for sale | $499,000$497/sqft |
Source: CRMLS #PW26148144 Report a problem | ||
Public tax history
| Year | Property taxes | Tax assessment |
|---|---|---|
| 2026 | -- | $212,158 +2% |
| 2025 | $2,916 +2.7% | $207,999 +2% |
| 2024 | $2,840 +1.1% | $203,921 +2% |
| 2023 | $2,808 +1.5% | $199,924 +2% |
| 2022 | $2,768 +1.6% | $196,005 +2% |
| 2021 | $2,725 +0.9% | $192,162 +1% |
| 2020 | $2,701 +1.9% | $190,193 +2% |
| 2019 | $2,652 +2.3% | $186,465 +2% |
| 2018 | $2,593 +2.4% | $182,810 +2% |
| 2017 | $2,531 | $179,226 +2% |
| 2016 | $2,531 +3.5% | $175,712 +1.5% |
| 2015 | $2,446 +3.2% | $173,074 +2% |
| 2014 | $2,369 | $169,686 +0.5% |
| 2013 | -- | $168,922 +2% |
| 2012 | -- | $165,610 +2% |
| 2011 | -- | $162,364 +0.8% |
| 2010 | -- | $161,153 -0.2% |
| 2009 | -- | $161,537 +2% |
| 2008 | -- | $158,371 +2% |
| 2007 | -- | $155,267 +2% |
| 2006 | -- | $152,224 +2% |
| 2005 | -- | $149,240 +3.9% |
| 2003 | -- | $143,635 +2% |
| 2002 | -- | $140,818 +22.5% |
| 2001 | $1,910 -0.3% | $115,000 |
| 2000 | $1,916 | $115,000 |
Find assessor info on the county website
Monthly payment
Est. payment
Payment breakdown
Explore the cost of this home by adjusting the details. Changes won't be saved.Climate risks
Neighborhood: Sierra del Oro
Nearby schools
Schools provided by the listing agent
- Elementary: Prado View
- Middle: Cesar Chavez
- High: Corona
Source: CRMLS. This data may not be complete. We recommend contacting the local school district to confirm school assignments for this home.
- $535,0003 bd2 ba1.2k sqft3140 Castelar Ct UNIT 202, Corona, CA 92882Sold
- $511,6002 bd2 ba1.5k sqft3140 Castelar Ct UNIT 204, Corona, CA 92882Off Market

- $475,2002 bd2 ba1.1k sqft3140 Castelar Ct UNIT 104, Corona, CA 92882Off Market
- $579,6003 bd3 ba1.6k sqft3140 Castelar Ct UNIT 103, Corona, CA 92882Off Market
Similar homes
- $499,9002 bd2 ba1k sqft3195 Altura Ct Unit 201, Corona, CA 92882For Sale
 MLS ID #PW26184420, Cindy Berg, Century 21 Discovery. CRMLS
 - $465,0002 bd2 ba1k sqft2931 Via Milano Unit 201, Corona, CA 92879For Sale
 MLS ID #PW26212924, Alyssa Barajas, Circa Properties, Inc.. CRMLS
 - $555,0002 bd2 ba1.2k sqft5360 Silver Canyon Rd #8A, Yorba Linda, CA 92887For Sale
 MLS ID #OC26168773, Jordan Way, O'Donnell Real Estate. CRMLS
 - $585,0003 bd3 ba1.2k sqft2030 Napoli Ct Unit 104, Corona, CA 92881For Sale
 MLS ID #SW26226096, Irma Samiirad, Redfin Corporation. CRMLS
