Skip main navigation
Off market
  • $867,200

    3140 Central St, Evanston, IL 60201

    7beds
    1,300sqft
    MultiFamily
    Built in 1924
    -- sqft lot
    $867,200 Zestimate®
    $667/sqft
    $3,907 Estimated rent

    Home value

    $867,200

    $798,000 - $945,000

    $3,907/mo

    Zestimate® history
    Loading
    Loading...

    Owner options

    List your home for rent

    $3,907/mo

    Rent Zestimate®

    Find your next renter with Zillow Rental Manager. Plus, with online applications, you can quickly screen prospective tenants – for free.

    Learn more

    $3,907/mo

    Rent Zestimate®

    Refinance and save

    $6,098/mo

    Est. payment

    Refinancing to a lower rate could help reduce your monthly payments and save thousands over the life of the loan.

    See today's rates

    $6,098/mo

    Est. payment

    Explore your selling options

    Work with a Zillow partner agent

    Leverage their expertise and Zillow's premium Showcase listings to get your home seen by more buyers.

    Get started

    List with your own agent

    Get your home in front of millions of buyers by listing it on Zillow.

    Learn how to do it

    Sell it yourself

    Take full control of how buyers see your home on Zillow by listing For Sale by Owner (FSBO).

    List your home

    What's special

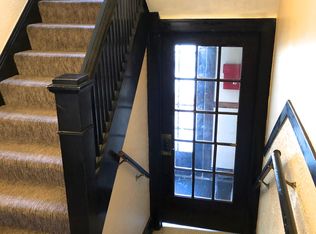
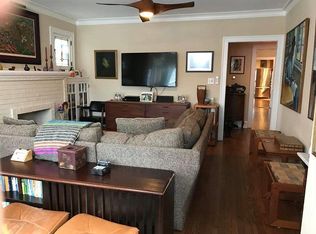
    Rarely available, vintage updated two-flat in Willard elementary district. Not your standard building in an area of look-alikes, but a thoughtfully renovated two-family home with so many features combined with just enough classic details - all nestled within a prime NW Evanston neighborhood. Steps to Bent Park, transportation, award winning Central Street amenities - dining, shopping and activities. Flexible living options abound - what will it be for you? - One family living with work at home spaciousness? Or, Two-family, blended family or multi-generational living? - it's all possible. Be creative and start thinking about this one. This building features 3 floors of well planned living space - The top floor features 3 Bedrooms and 2 (newer) Full Baths, Living Room/Sunroom, Dining Room and newer Kitchen/appliances with lots of storage. Add to that, an in-unit Laundry, Pantry/Storage and a private south-facing deck with great views! The main floor has 3 Bedrooms and 1 (newer) Bath, Living Room/Sunroom, Dining Room along with a newer Kitchen and appliances. Pantry and Storage are in the back with French doors leading to a deck. The Lower level is modern and flexible for working at home, exercising or entertainment. There is a laundry room with plenty of storage. Wrap the inside up with beautiful trim, built-ins, leaded glass, decorative fireplaces and hardwood floors and you've got all the vintage details that defined these iconic buildings of the 20's. Then, add in newer windows, remote ceiling fans/lights, split system AC (top unit), cool finishes and comfy, individually controlled hot water heat - and you have the best of then and now! Finally, welcome friends and family with a perennial garden in the front and entertain everyone in the back on a private, fenced-in brick paver patio complete with firepit. Or, plant your own garden along the sidewalk that leads to your 2 car brick garage with additional storage. Truly a lot here in an area with a lot to offer!

    This property is off market, which means it's not currently listed for sale or rent on Zillow. This may be different from what's available on other websites or public sources.
    Facts & features

    Interior

    Bedrooms & bathrooms
    • Bedrooms: 7
    • Bathrooms: 4
    • Full bathrooms: 4
    Heating
    • Forced air, Gas
    Cooling
    • Central
    Appliances
    • Included: Dishwasher, Dryer, Microwave, Refrigerator, Washer
    Features
    • Flooring: Hardwood
    • Basement: Finished, Exterior Access
    • Has fireplace: Yes
    Interior area
    • Total interior livable area: 1,300 sqft

    Property

    Parking
    • Total spaces: 2
    • Parking features: Garage - Detached
    Features
    • Exterior features: Brick
    Lot
    • Size: 4,200 sqft
    Details
    • Parcel number: 1011103004

    Construction

    Type & style
    • Home type: MultiFamily
    Materials
    • Roof: Other
    Condition
    • Year built: 1924

    Utilities & green energy

    • Sewer: Sewer-Public

    Community & neighborhood

    Location
    • Region: Evanston

    Other

    Other facts
    • Built Before 1978 (Y/N): Yes
    • Exterior Building Type: Brick
    • Foundation: Concrete
    • Heat/Fuel: Gas
    • Sewer: Sewer-Public
    • Listing Type: Exclusive Right To Sell
    • Parking Type: Garage
    • Water: Lake Michigan
    • Other Information: Commuter Bus, Interstate Access
    • Basement: Finished, Exterior Access
    • Type-Multi: 2 Flat
    • Area Amenities: Tennis Courts, Curbs/Gutters, Street Lights, Sidewalks, Park/Playground
    • Status: Contingent
    • Appliances/Features Unit 1: Stove, Window Air Conditioner, Refrigerator, Microwave, Dishwasher, Hardwood Floors, Disposal, Cooktop, Oven/Built-in
    • 3 Br Un In Bldg (Y/N): Yes
    • Roof Type: Flat Roof
    • Tenant Pays - Unit 1: Other
    • Tenant Pays - Unit 2: Other
    • Age: 91-100 Years
    • Garage On-Site: Yes
    • Additional Rooms: Sun/Florida Room, Utility Room-Lower Level
    • Recent Rehab (Y/N): Yes
    • Exterior Property Features: Patio, Porch, Storms/Screens, Brick Paver Patio, Cable Access, Deck, Fire Pit
    • Is Parking Included in Price: Yes
    • Garage Type: Detached2, Detached
    • Lot Dimensions: 30 X 140
    • Additional Rooms: Foyer
    • Appliances/Features Unit 2: Stove, Refrigerator, Washer, Dryer, Central Air Conditioner, Hardwood Floors, Dishwasher, Microwave, Fireplace-Artificial, Disposal
    • Garage Ownership: Owned
    • Basement (Y/N): Full
    • Are any property photos virtually staged?: Yes
    • Additional Media Type 1: 3D Tour
    • Total Sq Ft - Unit 1: 1200
    • Tax Year: 2019
    • Parcel Identification Number: 10111030040000

    Price history

    DateEventPrice
    2/25/2021Sold$650,000$500/sqft
    Source: Public Record Report a problem
    12/11/2020Sold$650,000-7%$500/sqft
    Source: MRED as distributed by MLS GRID #10769946 Report a problem
    10/22/2020Pending sale$699,000$538/sqft
    Source: Baird & Warner #10769946 Report a problem
    10/12/2020Price change$699,000-1.4%$538/sqft
    Source: Baird & Warner #10769946 Report a problem
    7/5/2020Listed for sale$709,000+102.6%$545/sqft
    Source: Baird & Warner #10769946 Report a problem
    3/15/2019Listing removed$2,600$2/sqft
    Source: Apartment People Evanston Report a problem
    2/11/2019Listed for rent$2,600+4%$2/sqft
    Source: Apartment People Evanston Report a problem
    7/30/2018Listing removed$2,500$2/sqft
    Source: Owner Report a problem
    7/6/2018Listed for rent$2,500$2/sqft
    Source: Owner Report a problem
    9/30/2013Sold$350,000$269/sqft
    Source: Public Record Report a problem
    7/23/2013Sold$350,000+16.7%$269/sqft
    Source: MRED as distributed by MLS GRID #08295856 Report a problem
    3/24/2013Pending sale$299,888$231/sqft
    Source: Unique Realty & Investments, Inc. #08295856 Report a problem
    3/21/2013Listed for sale$299,888-25%$231/sqft
    Source: Unique Realty & Investments, Inc. #08295856 Report a problem
    3/20/2012Listing removed$399,888$308/sqft
    Source: Emailflyers LLC #07748128 Report a problem
    11/17/2011Listed for sale$399,888+1042.5%$308/sqft
    Source: Emailflyers LLC #07748128 Report a problem
    10/21/2008Sold$35,000-92.2%$27/sqft
    Source: Public Record Report a problem
    7/27/2007Sold$450,000$346/sqft
    Source: Public Record Report a problem

    Public tax history

    YearProperty taxesTax assessment
    2024-- $45,261
    2023$10,155 +0.2%$45,261 -3.8%
    2022$10,135 +37.9%$47,051 +51.7%
    2021$7,350 -9.5%$31,025
    2020$8,123 -1.1%$31,025 -11.5%
    2019$8,214 -45.8%$35,057 -36.7%
    2018$15,166 +2.7%$55,355
    2017$14,770 +5.4%$55,355
    2016$14,009 +24.4%$55,355 +31.9%
    2015$11,257 -1.9%$41,983 -2.8%
    2014$11,473 +2.4%$43,201
    2013$11,210 +66.5%$43,201 +51.6%
    2012$6,733 +4.8%$28,497
    2011$6,427 +0.5%$28,497
    2010$6,396 -28.4%$28,497 -34%
    2009$8,933 +2.8%$43,199 -4%
    2008$8,692 +3.8%$45,000
    2007$8,371 +1.2%$45,000 +14.2%
    2006$8,268 +1.7%$39,404
    2005$8,130 +2.6%$39,404
    2004$7,927 +37.2%$39,404 +50.3%
    2003$5,779 +2.8%$26,220
    2002$5,619 +10%$26,220
    2001$5,107 +1.9%$26,220 +24%
    2000$5,014 +20.5%$21,152
    1999$4,162 $21,152

    Find assessor info on the county website

    Neighborhood: Central Street

    Nearby schools

    GreatSchools rating
    Schools provided by the listing agent
    • Elementary: Willard Elementary School
    • Middle: Haven Middle School
    • High: Evanston Twp High School
    • District: 202

    Source: The MLS. This data may not be complete. We recommend contacting the local school district to confirm school assignments for this home.

    Get a cash offer in 3 minutes
    Find out how much your home could sell for in as little as 3 minutes with a no-obligation cash offer.
    Estimated market value
    $867,200
    Get a cash offer in 3 minutes
    Find out how much your home could sell for in as little as 3 minutes with a no-obligation cash offer.
    Estimated market value
    $867,200