LUXURIOUS STR CABIN IN PRIME LOCATION! 3484 SF WITH FIRE SUPPRESSION SYSTEM! QUALITY-BUILT 5 BEDROOM - 5.5 BATH CABIN ON THE CREEK! - SLEEPS 22 - FULLY FURNISHED AND TURNKEY. PRICED $146,000 UNDER COUNTY TAX APPRAISED VALUE! Located less than 5 minutes from the Pigeon Forge Parkway and only a short drive to the Great Smoky Mountains National Park. No steep mountain roads to navigate. Ample level concrete parking area with custom wrought-iron railing. Features all-wood interior walls, custom trim woodwork throughout, and beautiful luxury vinyl plank flooring. Main level features an open floorplan design with a beautiful stacked-stone fireplace. Fully equipped kitchen boasts black stainless appliances, upgraded custom cabinetry w/soft-close feature, and high-end granite counter tops. Primary bedroom on main level with queen bed and large ensuite bath. Custom blinds throughout. Listen to the gentle sounds of the creek from the large covered back deck with high-top resin table/chairs and cozy rocking chairs. The second level features 3 large Primary Suites - 2 w/king beds, and the 3rd spacious bedroom sleeps up to 10 guests and features 2 sets of queen bunk beds, queen futon, and a table-top multi-cade arcade game. The three full baths on this level each feature a custom tile tub/shower combo. Full finished basement with large rec room area and three multi-cade arcade games. Dry bar area with barrel bar-top table, small fridge and microwave for snacks and refreshments. Cozy living room/den area with 65'' Smart TV to relax and play games or watch a movie. Spacious primary bedroom with king bed, ensuite bath, and walk-in closet. Media room with large comfortable leather reclining seats, 85'' Smart TV, surround-sound system, and adjacent half bath. Large covered back deck with relaxing hot tub and high-top resin table and chairs. Just off the back deck is a large concrete pad by the creek with a custom firepit area, resin rocking chairs, and string lighting.
Active
Price cut: $25.1K (10/15)
$1,199,900
3140 Cherokee Valley Dr, Pigeon Forge, TN 37862
9beds
3,484sqft
Single Family Residence, Residential
Built in 2023
10,454 Square Feet Lot
$-- Zestimate®
$344/sqft
$13/mo HOA
What's special
Open floorplan designBeautiful stacked-stone fireplaceFully equipped kitchenBlack stainless appliancesLuxury vinyl plank flooringCustom trim woodwork throughoutCustom blinds throughout
- 97 days
- 446
- 31
Zillow last checked:
Listing updated:
Listed by:
Tina Parton 865-712-0248,
Prime Mountain Properties 865-453-4049
Source: RealTracs MLS as distributed by MLS GRID,MLS#: 3279116
Facts & features
Interior
Bedrooms & bathrooms
- Bedrooms: 9
- Bathrooms: 11
- Full bathrooms: 9
- 1/2 bathrooms: 2
- Main level bedrooms: 5
Heating
- Central, Electric
Cooling
- Central Air, Electric
Appliances
- Included: Electric Range, Dishwasher, Dryer, Microwave, Refrigerator, Stainless Steel Appliance(s), Washer
- Laundry: Electric Dryer Hookup, Washer Hookup
Features
- Ceiling Fan(s), High Speed Internet
- Flooring: Luxury Vinyl
- Basement: Crawl Space,Full,Finished,Exterior Entry,Other
- Number of fireplaces: 1
- Fireplace features: Electric
Interior area
- Total structure area: 3,484
- Total interior livable area: 3,484 sqft
- Finished area above ground: 2,392
- Finished area below ground: 1,092
Property
Parking
- Parking features: Concrete, Driveway
- Has uncovered spaces: Yes
Features
- Levels: Three Or More
- Stories: 3
- Patio & porch: Deck, Covered, Porch
- Has view: Yes
- View description: Mountain(s)
- Waterfront features: Creek
Lot
- Size: 10,454 Square Feet
- Dimensions: 52.40 x 161.79 IRR
- Features: Views
- Topography: Views
Details
- Parcel number: 093J C 01500 000
- Special conditions: Standard
Construction
Type & style
- Home type: SingleFamily
- Architectural style: Cabin
- Property subtype: Single Family Residence, Residential
Materials
- Frame, Stone, Wood Siding
- Roof: Shingle
Condition
- New construction: No
- Year built: 2023
Utilities & green energy
- Sewer: Public Sewer
- Water: Public
- Utilities for property: Electricity Available, Water Available, Cable Connected
Community & HOA
Community
- Security: Fire Sprinkler System, Security System, Smoke Detector(s)
- Subdivision: Cherokee Valley
HOA
- Has HOA: Yes
- HOA fee: $150 annually
Location
- Region: Pigeon Forge
Financial & listing details
- Price per square foot: $344/sqft
- Tax assessed value: $829,200
- Annual tax amount: $5,457
- Date on market: 7/14/2026
- Electric utility on property: Yes
Estimated market value
Not available
Estimated sales range
Not available
Not available
Price history
| Date | Event | Price |
|---|---|---|
| 10/15/2026 | Price change | $1,199,900-2%$344/sqft |
Source:  RealTracs MLS as distributed by MLS GRID #3279116 Report a problem RealTracs MLS as distributed by MLS GRID #3279116 Report a problem | ||
| 9/21/2026 | Price change | $1,225,000-2%$352/sqft |
Source:  East Tennessee Realtors #1322916 Report a problem East Tennessee Realtors #1322916 Report a problem | ||
| 8/10/2026 | Price change | $1,250,000-2.7%$359/sqft |
Source: East Tennessee Realtors #1322916 Report a problem | ||
| 5/7/2026 | Price change | $1,285,000-0.8%$369/sqft |
Source:  GSMAR, GSMMLS #309248 Report a problem GSMAR, GSMMLS #309248 Report a problem | ||
| 4/6/2026 | Price change | $1,295,000-2.3%$372/sqft |
Source: East Tennessee Realtors #1322916 Report a problem | ||
| 2/23/2026 | Price change | $1,325,000-2.9%$380/sqft |
Source: East Tennessee Realtors #1322916 Report a problem | ||
| 1/12/2026 | Price change | $1,365,000-1.4%$392/sqft |
Source: East Tennessee Realtors #1322916 Report a problem | ||
| 11/25/2025 | Listed for sale | $1,385,000+2977.8%$398/sqft |
Source: East Tennessee Realtors #1322916 Report a problem | ||
| 9/11/2020 | Sold | $45,000-10%$13/sqft |
Source: Public Record Report a problem | ||
| 9/9/2013 | Sold | $50,000$14/sqft |
Source: Public Record Report a problem | ||
Public tax history
| Year | Property taxes | Tax assessment |
|---|---|---|
| 2025 | $5,457 | $331,680 |
| 2024 | $5,457 | $331,680 |
| 2023 | $5,457 +3216.8% | $331,680 +3216.8% |
| 2022 | $165 | $10,000 |
| 2021 | -- | $10,000 |
| 2020 | $206 +10.8% | $10,000 |
| 2019 | $186 -9.7% | $10,000 |
| 2018 | $206 | $10,000 |
| 2017 | $206 | $10,000 |
| 2016 | $206 | $10,000 |
| 2015 | -- | $10,000 |
| 2014 | $183 | $10,000 |
| 2013 | $183 | $10,000 |
| 2012 | $183 | $10,000 |
| 2011 | $183 | $10,000 |
| 2010 | -- | $10,000 |
| 2009 | $166 | $10,000 |
| 2008 | $166 | $10,000 |
Find assessor info on the county website
Monthly payment
Est. payment
Payment breakdown
Explore the cost of this home by adjusting the details. Changes won't be saved.Climate risks
Neighborhood: 37862
- $40,000-- bd-- ba-- sqft3142 Cherokee Valley Dr, Pigeon Forge, TN 37862Off Market
- $893,800-- bd-- ba2.8k sqft3136 Cherokee Valley Dr, Pigeon Forge, TN 37862Off Market
- $695,0003 bd3 ba2.1k sqft3139 Cherokee Valley Dr, Pigeon Forge, TN 37862Sold
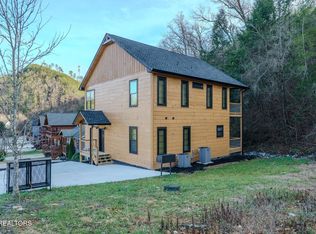
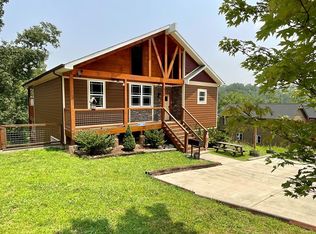
- $900,0005 bd3 ba2.5k sqft3144 Cherokee Valley Dr, Pigeon Forge, TN 37862Sold
Similar homes
- $1,275,0008 bd8 ba3.8k sqft307 Caney Creek Rd, Pigeon Forge, TN 37863Active
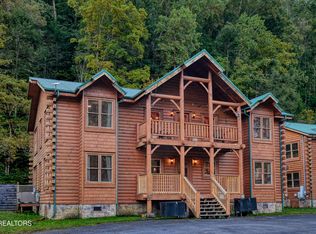
 MLS ID #1359060, Dave Campbell, eXp Realty, LLC. East Tennessee Realtors
 - $1,050,0006 bd7 ba4.7k sqft1114 Black Bear Cub Way, Sevierville, TN 37862For Sale
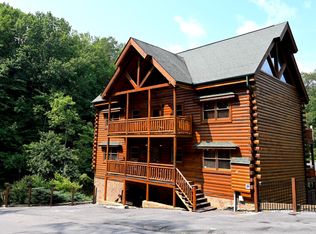
 MLS ID #3611260, Mike Court. RealTracs MLS as distributed by MLS GRID
 - $1,275,0007 bd8 ba4k sqft922 Black Bear Cub Way, Pigeon Forge, TN 37862For Sale
 MLS ID #3304519, Brandon Thompson. RealTracs MLS as distributed by MLS GRID
 - $1,389,9006 bd7 ba4.7k sqft1643 Barn Door Ln, Sevierville, TN 37862For Sale
 MLS ID #3280961, David Chile. RealTracs MLS as distributed by MLS GRID
 - $1,150,0006 bd4 ba3.3k sqft4094 Hickory Hollow Way, Sevierville, TN 37862For SaleMLS ID #3548165, Ryan Coleman. RealTracs MLS as distributed by MLS GRID
- $1,175,0008 bd8 ba4k sqft315 Caney Creek Rd, Pigeon Forge, TN 37863For SaleMLS ID #3597923, John Mendoza. RealTracs MLS as distributed by MLS GRID
- $1,150,0006 bd6 ba3.2k sqft2920 Raven Fork Cir, Sevierville, TN 37876For SaleMLS ID #3304013, Jared Drager. RealTracs MLS as distributed by MLS GRID
- $874,9907 bd5 ba3.4k sqft2202 Applewood Rd, Pigeon Forge, TN 37862ActiveMLS ID #1350119, Stefanos Kambanellos, Greater Impact Realty. East Tennessee Realtors
- $1,450,0008 bd8 ba3.6k sqft212 Caton Rd, Sevierville, TN 37862For SaleMLS ID #3544466, John Mendoza. RealTracs MLS as distributed by MLS GRID
- $1,375,0006 bd7 ba4.8k sqft3710 Tilda Hilltop Way, Sevierville, TN 37862For SaleMLS ID #3298293, Irena McCoy. RealTracs MLS as distributed by MLS GRID
- $1,200,0006 bd5 ba3k sqft2834 Florence Dr, Pigeon Forge, TN 37863ActiveMLS ID #1341748, Lucy Hood, Keller Williams Smoky Mountain. East Tennessee Realtors
- $1,699,9006 bd7 ba4.7k sqft2313 Boulder Way, Sevierville, TN 37862For SaleMLS ID #3602371, Emily Floyd. RealTracs MLS as distributed by MLS GRID
- $1,495,0008 bd6 ba4.4k sqft3032 Hickory Lodge Dr, Sevierville, TN 37862For SaleMLS ID #3270225, Kelly White. RealTracs MLS as distributed by MLS GRID
- $1,399,2006 bd7 ba3.9k sqft4116 Elk Ridge Way, Sevierville, TN 37862For SaleMLS ID #3298343, Amber Korlin Brown. RealTracs MLS as distributed by MLS GRID
- $1,250,0006 bd4 ba3k sqft2519 Ridge Rd, Pigeon Forge, TN 37863For SaleMLS ID #3597663, Suzi Greenlee. RealTracs MLS as distributed by MLS GRID
- $999,0009 bd9 ba3.2k sqft2818 Seth Rd, Pigeon Forge, TN 37863For SaleMLS ID #3544458, John Mendoza. RealTracs MLS as distributed by MLS GRID
- $1,289,0006 bd4 ba2.5k sqft1578 Bears Den Way, Sevierville, TN 37862For SaleMLS ID #3548159, Derek Tellier. RealTracs MLS as distributed by MLS GRID
- $724,9007 bd7 ba3.1k sqft852 Bear Run Way, Sevierville, TN 37862For SaleMLS ID #3513299, Debra Yates Eldin. RealTracs MLS as distributed by MLS GRID
- $1,699,0006 bd7 ba5k sqft3328 Smoky Ridge Way, Sevierville, TN 37862For SaleMLS ID #3548238, Gennifer Mix. RealTracs MLS as distributed by MLS GRID
- $999,0008 bd4 ba2.2k sqft116 Hazel Dr, Sevierville, TN 37862For Sale
 MLS ID #711392, Dennis W. Brooks, Mountain Home Realty. Lakeway Area AOR
