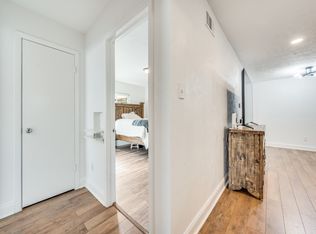
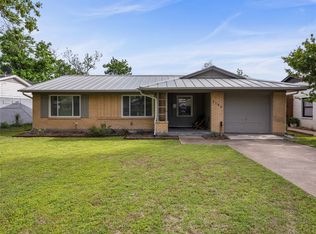
Magnificently updated single-story home with a resort-style pool in an established Farmers Branch neighborhood. Abundant natural light highlights engineered hardwood floors, fresh interior paint (2026), and new carpet (2026). A distinctive iron front door with a hinged French window creates an elegant entry. The kitchen features white cabinetry, granite countertops, subway tile backsplash, and updated appliances, including a gas range and dishwasher (2025), plus a pantry and custom coffee bar (2025). It opens to the living area and a spacious dining or den space, ideal for daily living and entertaining. A flexible room off the kitchen works well as a 4th Bedroom, second living area, media room, playroom, personal gym or larger office. The primary suite includes a private en-suite bath, while secondary bedrooms share a large bathroom with a separate tub and toilet area and ample linen storage. An oversized utility room is plumbed for a sink and accommodates gas or electric dryers. The additional office is also another flexible room creating more options for functionality and living, ideas could include a pet room, game room or study area as it is today. The backyard offers exceptional outdoor living with a sparkling pool, covered patio, and cedar cabana-pergola for shaded relaxation and entertaining. An eight-foot cedar privacy fence with three lockable gates encloses the yard. A 120-square-foot storage shed with updated flooring and new roof shingles provides additional space. Updates include: Interior paint, carpet, lighting (2026), a new Class 3 Impact Resistant Roof, new gutters, new outdoor gas line, shed updates, new dishwasher, new gas stove (2025), full HVAC replacement (2023), exterior paint (2021), water heater (2020). Double driveway provides ample parking. Close to Brookhaven Country Club, Farmers Branch Recreation Center, Manske Library, parks, dining, shopping, major highways, and both airports.
Sold
Price Unknown
3140 Colchester Dr, Farmers Branch, TX 75234
3beds
1,750sqft
Single Family Residence
Built in 1956
7,797 Square Feet Lot
$452,100 Zestimate®
$--/sqft
$3,126 Estimated rent
Home value
$452,100
$416,000 - $493,000
$3,126/mo
Zestimate® history
Owner options
List your home for rent
$3,126/mo
Rent Zestimate®
Find your next renter with Zillow Rental Manager. Plus, with online applications, you can quickly screen prospective tenants – for free.
$3,126/mo
Rent Zestimate®
Refinance and save
Refinancing to a lower rate could help reduce your monthly payments and save thousands over the life of the loan.
Explore your selling options
Work with a Zillow partner agent
Leverage their expertise and Zillow's premium Showcase listings to get your home seen by more buyers.
Get startedList with your own agent
Get your home in front of millions of buyers by listing it on Zillow.
Learn how to do itSell it yourself
Take full control of how buyers see your home on Zillow by listing For Sale by Owner (FSBO).
List your homeWhat's special
Sparkling poolFresh interior paintResort-style poolElegant entryEngineered hardwood floorsAbundant natural lightCustom coffee bar
Zillow last checked:
Listing updated:
Listed by:
Stephanie Bauer 0799027 214-802-2421,
Allie Beth Allman & Assoc. 214-521-7355
Bought with:
Yarmila Lastre, 0751705
eXp Realty LLC
Source: NTREIS,MLS#: 21225008
Facts & features
Interior
Bedrooms & bathrooms
- Bedrooms: 3
- Bathrooms: 2
- Full bathrooms: 2
Primary bedroom
- Features: Ceiling Fan(s), En Suite Bathroom
- Level: First
- Dimensions: 13 x 11
Bedroom
- Features: Ceiling Fan(s)
- Level: First
- Dimensions: 15 x 12
Bedroom
- Features: Ceiling Fan(s)
- Level: First
- Dimensions: 11 x 10
Primary bathroom
- Features: Built-in Features
- Level: First
- Dimensions: 8 x 6
Bonus room
- Level: First
- Dimensions: 14 x 11
Dining room
- Level: First
- Dimensions: 18 x 12
Other
- Features: Built-in Features
- Level: First
- Dimensions: 11 x 7
Kitchen
- Features: Breakfast Bar, Built-in Features, Granite Counters, Pantry
- Level: First
- Dimensions: 11 x 9
Living room
- Features: Built-in Features, Ceiling Fan(s)
- Level: First
- Dimensions: 19 x 14
Office
- Features: Ceiling Fan(s)
- Level: First
- Dimensions: 8 x 7
Utility room
- Features: Pantry
- Level: First
- Dimensions: 9 x 7
Heating
- Electric
Cooling
- Electric
Appliances
- Included: Dryer, Dishwasher, Disposal, Gas Range, Gas Water Heater, Refrigerator, Washer
Features
- Decorative/Designer Lighting Fixtures, Eat-in Kitchen, Granite Counters, High Speed Internet, Pantry, Wired for Sound
- Flooring: Carpet, Ceramic Tile, Wood
- Windows: Window Coverings
- Has basement: No
- Has fireplace: No
Interior area
- Total interior livable area: 1,750 sqft
Property
Parking
- Parking features: Direct Access, Driveway, On Site, Oversized, Private
Features
- Levels: One
- Stories: 1
- Patio & porch: Covered, Deck
- Pool features: Cabana, Fiberglass, In Ground, Pool
Lot
- Size: 7,797 Square Feet
Details
- Parcel number: 24097500010080000
Construction
Type & style
- Home type: SingleFamily
- Architectural style: Traditional,Detached
- Property subtype: Single Family Residence
- Attached to another structure: Yes
Materials
- Brick
- Foundation: Slab
- Roof: Composition
Condition
- Year built: 1956
Utilities & green energy
- Sewer: Public Sewer
- Water: Public
- Utilities for property: Cable Available, Sewer Available, Water Available
Community & HOA
Community
- Features: Curbs, Sidewalks
- Subdivision: Johnston Park Add 01 Instl
HOA
- Has HOA: No
Location
- Region: Farmers Branch
Financial & listing details
- Tax assessed value: $368,460
- Annual tax amount: $7,632
- Date on market: 4/2/2026
- Cumulative days on market: 12 days
- Listing terms: Cash,Conventional,FHA,VA Loan
Price history
| Date | Event | Price |
|---|---|---|
| 5/21/2026 | Sold | -- |
Source: NTREIS #21225008 Report a problem | ||
| 4/9/2026 | Pending sale | $449,000$257/sqft |
Source: NTREIS #21225008 Report a problem | ||
| 4/5/2026 | Contingent | $449,000$257/sqft |
Source: NTREIS #21225008 Report a problem | ||
| 4/2/2026 | Listed for sale | $449,000-2.4%$257/sqft |
Source: NTREIS #21225008 Report a problem | ||
| 3/23/2026 | Listing removed | $460,000$263/sqft |
Source: NTREIS #21197785 Report a problem | ||
| 3/13/2026 | Listed for sale | $460,000+187.7%$263/sqft |
Source: NTREIS #21197785 Report a problem | ||
| 4/23/2013 | Listing removed | $159,900$91/sqft |
Source: America...on the move! #11934353 Report a problem | ||
| 4/14/2013 | Listed for sale | $159,900+135.1%$91/sqft |
Source: America...on the move! #11934353 Report a problem | ||
| 1/19/2013 | Listing removed | $68,000$39/sqft |
Source: Hudson & Marshall Report a problem | ||
| 1/3/2013 | Price change | $68,000$39/sqft |
Source: Hudson & Marshall Report a problem | ||
| 12/6/2012 | Listed for sale | -- |
Source: Auction.com Report a problem | ||
| 10/18/2012 | Listing removed | $68,000$39/sqft |
Source: AUCTION.COM, LLC Report a problem | ||
| 10/16/2012 | Price change | $68,000+240%$39/sqft |
Source: AUCTION.COM, LLC Report a problem | ||
| 10/9/2012 | Price change | $20,000+5.3%$11/sqft |
Source: Auction.com Report a problem | ||
| 10/2/2012 | Price change | $19,000-24%$11/sqft |
Source: Auction.com Report a problem | ||
| 9/29/2012 | Price change | $25,000$14/sqft |
Source: Auction.com Report a problem | ||
| 9/22/2012 | Listed for sale | -- |
Source: Auction.com Report a problem | ||
| 1/10/2012 | Sold | -- |
Source: Public Record Report a problem | ||
Public tax history
| Year | Property taxes | Tax assessment |
|---|---|---|
| 2025 | $7,632 +43.5% | $368,460 |
| 2024 | $5,317 +9.1% | $368,460 |
| 2023 | $4,874 -10.8% | $368,460 +24.2% |
| 2022 | $5,464 -4.2% | $296,710 +1.4% |
| 2021 | $5,702 +7.5% | $292,680 +10.2% |
| 2020 | $5,306 +9.3% | $265,620 |
| 2019 | $4,853 +6.2% | $265,620 +8.1% |
| 2018 | $4,572 +16.3% | $245,620 +24.8% |
| 2017 | $3,931 +8.3% | $196,750 +6% |
| 2016 | $3,630 -14.3% | $185,550 +11.6% |
| 2015 | $4,238 | $166,320 |
| 2014 | $4,238 | $166,320 |
| 2013 | -- | -- |
| 2012 | -- | -- |
| 2011 | -- | -- |
| 2010 | -- | -- |
| 2009 | -- | -- |
| 2008 | -- | -- |
| 2007 | -- | -- |
| 2005 | -- | -- |
| 2004 | -- | -- |
| 2003 | -- | -- |
| 2002 | -- | -- |
| 2001 | -- | -- |
Find assessor info on the county website
Neighborhood: Johnston Park
Nearby homes
- $309,9003 bd2 ba1.1k sqft3136 Colchester Dr, Farmers Branch, TX 75234Off Market
- $--3 bd1 ba1.1k sqft3146 Colchester Dr, Farmers Branch, TX 75234Sold
- $317,4003 bd2 ba1.4k sqft3150 Colchester Dr, Farmers Branch, TX 75234Off Market
- $340,9003 bd2 ba1.1k sqft3130 Colchester Dr, Farmers Branch, TX 75234Off Market

- $249,3003 bd1 ba1k sqft3139 Valley View Ln, Farmers Branch, TX 75234Off Market
- $267,3003 bd1 ba1.1k sqft3135 Valley View Ln, Farmers Branch, TX 75234Off Market
- $261,6003 bd1 ba1.1k sqft3145 Valley View Ln, Farmers Branch, TX 75234Off Market
- $--3 bd2 ba1.1k sqft3126 Colchester Dr, Farmers Branch, TX 75234Sold
Nearby schools
GreatSchools rating
- 6/10Chapel Hill Preparatory SchoolGrades: PK-5Distance: 0.5 mi
- 4/10Thomas C Marsh Middle SchoolGrades: 7-8Distance: 1.5 mi
- 4/10W T White High SchoolGrades: 9-12Distance: 2.4 mi
Schools provided by the listing agent
- Elementary: Chapel Hill Preparatory
- Middle: Marsh
- High: White
- District: Dallas ISD
Source: NTREIS. This data may not be complete. We recommend contacting the local school district to confirm school assignments for this home.
Get a cash offer in 3 minutes
Find out how much your home could sell for in as little as 3 minutes with a no-obligation cash offer.
Estimated market value
$452,100
Get a cash offer in 3 minutes
Find out how much your home could sell for in as little as 3 minutes with a no-obligation cash offer.
Estimated market value
$452,100
- Texas
- Dallas County
- Farmers Branch
- 75234
- Johnston Park
- 3140 Colchester Dr
Nearby cities
Nearby neighborhoods
Nearby zip codes
Other Farmers Branch Topics
