Skip main navigation
Off market
  • $1,375,000

    3140 Crestview Dr, Norco, CA 92860

    5beds
    3,803sqft
    SingleFamily
    Built in 2005
    0.5 Acres Lot
    $1,375,000 Zestimate®
    $362/sqft
    $4,717 Estimated rent

    Home value

    $1,375,000

    $1.31M - $1.46M

    $4,717/mo

    Zestimate® history
    Loading
    Loading...

    Owner options

    List your home for rent

    $4,717/mo

    Rent Zestimate®

    Find your next renter with Zillow Rental Manager. Plus, with online applications, you can quickly screen prospective tenants – for free.

    Learn more

    $4,717/mo

    Rent Zestimate®

    Refinance and save

    $8,718/mo

    Est. payment

    Refinancing to a lower rate could help reduce your monthly payments and save thousands over the life of the loan.

    See today's rates

    $8,718/mo

    Est. payment

    Explore your selling options

    Work with a Zillow partner agent

    Leverage their expertise and Zillow's premium Showcase listings to get your home seen by more buyers.

    Get started

    List with your own agent

    Get your home in front of millions of buyers by listing it on Zillow.

    Learn how to do it

    Sell it yourself

    Take full control of how buyers see your home on Zillow by listing For Sale by Owner (FSBO).

    List your home

    What's special

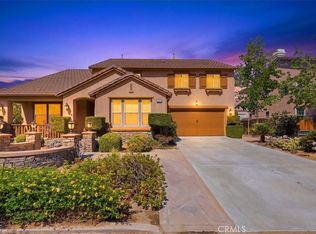
    Back on the Market! *Now asking $749,900* Norco Hills View Home! Great price for the size and area! Property features flat usable lot with .50 of an acre. Norco Ridge Ranch home featuring 3803 Square ft., 5 bedrooms, 3 baths, travertine flooring, wood/laminate in formal room, formal living room & dining room currently used as game room, downstairs bedroom and bathroom, large open kitchen with granite counters, island with eating area, stainless appliances feature double oven, cook top, microwave, and dishwasher. Kitchen opens to family room with stone fireplace, built in cabinets & shelves, inside laundry with sink, attached 3 car garage, 1 side is tandem for boat parking. Upstairs features 4 bedrooms, hall bath plus an office in the loft. Huge master suite with large bath, Jacuzzi tub, dual sink vanity, 2 huge walk in closets. RV parking behind custom gates with full RV hook ups, driveway, RV parking & back patio tastefully done with pavers. Professionally landscaped front and backyard features drought tolerant plants and turf, fruit trees, water fountain, covered patio with built in barbecue, dog run, 2 storage sheds, above ground spa and deck at back of the property, great for relaxing while enjoying the view. Great yard for entertaining, room for pool or horses and more.

    This property is off market, which means it's not currently listed for sale or rent on Zillow. This may be different from what's available on other websites or public sources.
    Facts & features

    Interior

    Bedrooms & bathrooms
    • Bedrooms: 5
    • Bathrooms: 3
    • Full bathrooms: 3
    Heating
    • Forced air, Gas
    Cooling
    • Central
    Appliances
    • Included: Dishwasher, Microwave
    • Laundry: Individual Room, Inside, Common Area
    Features
    • Granite Counters, Open Floorplan, Cathedral Ceiling(s), Ceiling Fan(s)
    • Flooring: Carpet
    • Windows: Shutters, Double Pane Windows
    • Has fireplace: Yes
    • Fireplace features: Family Room
    • Common walls with other units/homes: No Common Walls
    Interior area
    • Total interior livable area: 3,803 sqft

    Property

    Parking
    • Total spaces: 3
    • Parking features: Garage - Attached
    Features
    • Levels: Two
    • Patio & porch: Covered, Patio
    • Exterior features: Stucco
    • Spa features: Above Ground
    • Has view: Yes
    • View description: Territorial, City
    Lot
    • Size: 0.50 Acres
    • Features: Back Yard, Front Yard, Landscaped, Horse Property, Horse Property Unimproved, Lot 20000-39999 Sqft, Level
    Details
    • Additional structures: Shed(s)
    • Parcel number: 123670009
    • Special conditions: Standard

    Construction

    Type & style
    • Home type: SingleFamily
    Materials
    • wood frame
    • Roof: Tile
    Condition
    • Turnkey
    • Year built: 2005

    Utilities & green energy

    • Sewer: Public Sewer
    • Water: Public

    Community & neighborhood

    Location
    • Region: Norco

    Other

    Other facts
    • CommonWalls: No Common Walls
    • PropertyType: Residential
    • StateOrProvince: CA
    • YearBuiltSource: Assessor
    • LaundryFeatures: Individual Room, Inside, Common Area
    • ParkingFeatures: Garage, RV Access/Parking, Driveway, Garage - Single Door, Gated, RV Gated, RV Hook-Ups, Paved
    • StandardStatus: Pending
    • CountyOrParish: Riverside
    • LotFeatures: Back Yard, Front Yard, Landscaped, Horse Property, Horse Property Unimproved, Lot 20000-39999 Sqft, Level
    • SpecialListingConditions: Standard
    • PreviousStandardStatus: Active Under Contract
    • Roof: Tile
    • RoomType: Living Room, Main Floor Bedroom, Master Suite, Family Room, Master Bedroom, Separate Family Room, Loft, Master Bathroom, Kitchen, Laundry
    • PatioAndPorchFeatures: Covered, Patio
    • PropertyCondition: Turnkey
    • StreetSuffix: Drive
    • View: Hills, City Lights, Neighborhood, Mountain(s)
    • WindowFeatures: Shutters, Double Pane Windows
    • Appliances: Dishwasher, Microwave, Double Oven, Gas Water Heater, Disposal
    • CommunityFeatures: Horse Trails
    • FireplaceFeatures: Family Room
    • Appliances: Barbecue
    • InteriorFeatures: Granite Counters, Open Floorplan, Cathedral Ceiling(s), Ceiling Fan(s)
    • SpaFeatures: Above Ground
    • HighSchoolDistrict: Corona-Norco Unified
    • ExteriorFeatures: Lighting, Kennel
    • City: Norco
    • MLSAreaMajor: 250 - Norco
    • Levels: Two
    • ElevationUnits: Feet
    • LivingAreaUnits: Square Feet
    • WaterSource: Public
    • LotSizeSource: Assessor
    • FoundationDetails: Slab
    • Flooring: Carpet, Stone
    • AttachedGarageYN: 1
    • Country: US
    • RoomKitchenFeatures: Kitchen Island, Granite Counters
    • RoomBathroomFeatures: Shower in Tub, Bathtub, Shower, Exhaust fan(s), Jetted Tub
    • OtherStructures: Shed(s)
    • TaxTractNumber: 29588
    • Sewer: Public Sewer
    • ParcelNumber: 123670009
    • Cooling: Central Air
    • Heating: Central
    • SeniorCommunityYN: 0

    Price history

    DateEventPrice
    4/8/2022Sold$1,200,000+0%$316/sqft
    Source: Public Record Report a problem
    4/7/2022Pending sale$1,199,900+60%$316/sqft
    Source: CRMLS #IG22048250 Report a problem
    8/15/2019Sold$750,000+0.1%$197/sqft
    Source: CRMLS #IG18297150 Report a problem
    8/8/2019Listed for sale$749,000$197/sqft
    Source: CENTURY 21 Gold #IG18297150 Report a problem
    7/5/2019Pending sale$749,000$197/sqft
    Source: CENTURY 21 Gold #IG18297150 Report a problem
    6/28/2019Price change$749,000-0.1%$197/sqft
    Source: Century 21 Gold #IG18297150 Report a problem
    5/29/2019Pending sale$749,900$197/sqft
    Source: CENTURY 21 Gold #IG18297150 Report a problem
    5/2/2019Price change$749,900-1.8%$197/sqft
    Source: CENTURY 21 Gold #IG18297150 Report a problem
    4/16/2019Price change$763,900-0.7%$201/sqft
    Source: Century 21 Gold #IG18297150 Report a problem
    12/28/2018Listed for sale$769,000+47.9%$202/sqft
    Source: CENTURY 21 Gold #IG18297150 Report a problem
    8/27/2010Sold$520,000-3.5%$137/sqft
    Source: Public Record Report a problem
    8/7/2010Listed for sale$539,000$142/sqft
    Source: Prudential California Realty #S627154 Report a problem
    8/6/2010Pending sale$539,000$142/sqft
    Source: Prudential California Realty #S627154 Report a problem
    8/4/2010Price change$539,000-5.3%$142/sqft
    Source: Prudential California Realty #S627154 Report a problem
    6/22/2010Price change$569,000-3.4%$150/sqft
    Source: CENTURY 21 Olde Tyme #K10033291 Report a problem
    6/3/2010Price change$589,000-6.4%$155/sqft
    Source: CENTURY 21 Olde Tyme #K10033291 Report a problem
    4/5/2010Listed for sale$629,000+22.1%$165/sqft
    Source: Century 21 Olde Tyme #k10033291 Report a problem
    3/10/2009Sold$515,000-3.9%$135/sqft
    Source: Public Record Report a problem
    1/19/2009Price change$535,900-2.5%$141/sqft
    Source: foreclosure.com Report a problem
    12/6/2008Listed for sale$549,900+7.4%$145/sqft
    Source: foreclosure.com Report a problem
    9/3/2008Sold$512,000-18.6%$135/sqft
    Source: Public Record Report a problem
    8/15/2008Listed for sale$629,000-30.8%$165/sqft
    Source: Century 21 #K08041266 Report a problem
    3/10/2005Sold$909,000$239/sqft
    Source: Public Record Report a problem

    Public tax history

    YearProperty taxesTax assessment
    2025$20,404 +2.6%$1,273,447 +2%
    2024$19,889 +1.5%$1,248,479 +2%
    2023$19,594 +35.7%$1,224,000 +58.4%
    2022$14,440 +2.3%$772,821 +2%
    2021$14,119 +1.4%$757,668 +1%
    2020$13,930 $749,900 +22.6%
    2019-- $611,850 +2%
    2018$11,934 -2.4%$599,854 +2%
    2017$12,228 $588,093 +2%
    2016$12,228 +1.3%$576,563 +1.5%
    2015$12,075 +2.3%$567,905 +2%
    2014$11,807 $556,783 +5.1%
    2013-- $530,000 +3.7%
    2012-- $511,000 -1.7%
    2011-- $520,000 +1.2%
    2010-- $513,778 -0.4%
    2009-- $516,000 -42.2%
    2008-- $893,000 -5.6%
    2007-- $945,723 +2%
    2006-- $927,180 +180.5%
    2005-- $330,497

    Find assessor info on the county website

    Neighborhood: 92860

    Nearby schools

    GreatSchools rating
    Schools provided by the listing agent
    • Elementary: Norco
    • Middle: Norco
    • High: Norco
    • District: Corona-Norco Unified

    Source: The MLS. This data may not be complete. We recommend contacting the local school district to confirm school assignments for this home.

    Get a cash offer in 3 minutes
    Find out how much your home could sell for in as little as 3 minutes with a no-obligation cash offer.
    Estimated market value
    $1,375,000
    Get a cash offer in 3 minutes
    Find out how much your home could sell for in as little as 3 minutes with a no-obligation cash offer.
    Estimated market value
    $1,375,000