Skip main navigation
Sold
  • $250,000

    3140 Dale Ct, Columbus, IN 47203

    3beds
    1,292sqft
    Residential, Single Family Residence
    Built in 1974
    0.32 Acres Lot
    $253,200 Zestimate®
    $193/sqft
    $1,686 Estimated rent

    Home value

    $253,200

    $230,000 - $279,000

    $1,686/mo

    Zestimate® history
    Loading
    Loading...

    Owner options

    List your home for rent

    $1,686/mo

    Rent Zestimate®

    Find your next renter with Zillow Rental Manager. Plus, with online applications, you can quickly screen prospective tenants – for free.

    Learn more

    $1,686/mo

    Rent Zestimate®

    Refinance and save

    $1,578/mo

    Est. payment

    Refinancing to a lower rate could help reduce your monthly payments and save thousands over the life of the loan.

    See today's rates

    $1,578/mo

    Est. payment

    Explore your selling options

    Work with a Zillow partner agent

    Leverage their expertise and Zillow's premium Showcase listings to get your home seen by more buyers.

    Get started

    List with your own agent

    Get your home in front of millions of buyers by listing it on Zillow.

    Learn how to do it

    Sell it yourself

    Take full control of how buyers see your home on Zillow by listing For Sale by Owner (FSBO).

    List your home

    What's special

    Brand-new fenceModern appliancesOpen-concept living spaceAbundance of natural lightUpdated kitchenBrand new flooringBeautifully remodeled primary bath
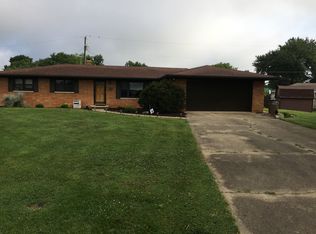
    Welcome home! This delightful 3-bedroom, 2-bath residence is perfectly situated in a central location, just steps away from shopping, doctor's offices, Parkside School, soccer fields and the people trails. Step inside and be greeted by an abundance of natural light that fills the open-concept living space. The home features brand new flooring throughout, creating a fresh and inviting atmosphere. The updated kitchen boasts modern appliances, including a new fridge, microwave, and oven, making it a joy to cook and entertain. Retreat to the beautifully remodeled primary bath, designed for relaxation, while the hall bath has also been thoughtfully updated. Recent upgrades include a new HVAC system and a brand-new fence, ensuring comfort and privacy. With its inviting ambiance, expansive windows in the great room, and a layout designed for effortless living and entertaining, this home is a must-see. Don't miss your chance to make this lovely space your own!

    Zillow last checked:

    Listing updated:

    Listing Provided by:

    Stacy DeVreese 317-457-8652,

    CENTURY 21 Scheetz

    Bought with:

    Leigh Burchyett

    Berkshire Hathaway Home

    Molly Sherman

    Berkshire Hathaway Home

    Source: MIBOR as distributed by MLS GRID,MLS#: 22006505MLS Logo

    Facts & features

    Interior

    Bedrooms & bathrooms
    • Bedrooms: 3
    • Bathrooms: 2
    • Full bathrooms: 2
    • Main level bathrooms: 2
    • Main level bedrooms: 3
    Primary bedroom
    • Features: Vinyl Plank
    • Level: Main
    • Area: 154 Square Feet
    • Dimensions: 14 x 11
    Bedroom 2
    • Features: Vinyl Plank
    • Level: Main
    • Area: 121 Square Feet
    • Dimensions: 11 x 11
    Bedroom 3
    • Features: Vinyl Plank
    • Level: Main
    • Area: 110 Square Feet
    • Dimensions: 10 x 11
    Great room
    • Features: Vinyl Plank
    • Level: Main
    • Area: 242 Square Feet
    • Dimensions: 22 x 11
    Kitchen
    • Features: Vinyl Plank
    • Level: Main
    • Area: 195 Square Feet
    • Dimensions: 15 x 13
    Heating
    • Forced Air
    Cooling
    • Has cooling: Yes
    Appliances
    • Included: Dishwasher, Gas Oven, Refrigerator
    Features
    • Vaulted Ceiling(s), Eat-in Kitchen
    • Has basement: No
    Interior area
    • Total structure area: 1,292
    • Total interior livable area: 1,292 sqft

    Property

    Parking
    • Total spaces: 2
    • Parking features: Attached
    • Attached garage spaces: 2
    • Details: Garage Parking Other(Service Door)
    Features
    • Levels: One
    • Stories: 1
    • Patio & porch: Covered
    Lot
    • Size: 0.32 Acres
    Details
    • Parcel number: 039607430003500005
    • Horse amenities: None

    Construction

    Type & style
    • Home type: SingleFamily
    • Architectural style: Ranch
    • Property subtype: Residential, Single Family Residence
    Materials
    • Cedar, Stone
    • Foundation: Block
    Condition
    • New construction: No
    • Year built: 1974

    Utilities & green energy

    • Water: Municipal/City

    Community & neighborhood

    Location
    • Region: Columbus
    • Subdivision: Sims Central Heights

    Price history

    DateEventPrice
    11/25/2024Sold$250,000+0%$193/sqft
    Source: MIBOR as distributed by MLS GRID #22006505 Report a problem
    10/17/2024Pending sale$249,900$193/sqft
    Source: MIBOR as distributed by MLS GRID #22006505 Report a problem
    10/14/2024Listed for sale$249,900+61.2%$193/sqft
    Source: MIBOR as distributed by MLS GRID #22006505 Report a problem
    4/12/2019Sold$155,000-3.1%$120/sqft
    Source: MIBOR as distributed by MLS GRID #21615911 Report a problem
    2/21/2019Pending sale$159,900$124/sqft
    Source: MIBOR REALTOR Association #21615911 Report a problem
    2/11/2019Listed for sale$159,900+41.5%$124/sqft
    Source: MIBOR REALTOR Association #21615911 Report a problem
    2/17/2005Sold$113,000+28.4%$87/sqft
    Source: MIBOR as distributed by MLS GRID #2469713 Report a problem
    10/28/1997Sold$88,000$68/sqft
    Source: Public Record Report a problem

    Public tax history

    YearProperty taxesTax assessment
    2025$1,968 -0.7%$196,800 +11.3%
    2024$1,983 +11.3%$176,800 -0.1%
    2023$1,781 +28.8%$176,900 +11.7%
    2022$1,383 +5.1%$158,300 +26.7%
    2021$1,317 -1.6%$124,900 +4.9%
    2020$1,338 +5.4%$119,100 -5.8%
    2019$1,270 -1.2%$126,400 +3.7%
    2018$1,286 +1.8%$121,900 -0.2%
    2017$1,263 -2%$122,200 -0.2%
    2016$1,289 +4.2%$122,400 -1%
    2014$1,237 $123,600
    2013$1,237 +13.3%$123,600 +8.5%
    2012$1,091 +17.8%$113,900 +8.7%
    2011$927 +2.6%$104,800
    2010$903 +9.2%$104,800 -1.5%
    2009$827 +26.1%$106,400 -3.5%
    2007$656 $110,300 -2.7%
    2006-- $113,400 +11.7%
    2005-- $101,500

    Find assessor info on the county website

    Neighborhood: 47203

    Nearby schools

    GreatSchools rating
    Schools provided by the listing agent
    • Elementary: Parkside Elementary School
    • Middle: Northside Middle School
    • High: Columbus East High School

    Source: MIBOR as distributed by MLS GRID. This data may not be complete. We recommend contacting the local school district to confirm school assignments for this home.

    Get pre-qualified for a loan
    At Zillow Home Loans, we can pre-qualify you in as little as 5 minutes with no impact to your credit score.

    An equal housing lender. NMLS #10287.

    Sell for more on Zillow
    Get a Zillow Showcase℠ listing at no additional cost and you could sell for .
    $253,200
    2% more
    +$5,064
    With Zillow Showcase(estimated)
    $258,264