Welcome to 3140 Dana Lane, Aberdeen, NC! This meticulously maintained 4-bedroom, 2.5-bathroom home, built in 2019, offers 2,461 sq ft of like-new living space. Nestled on a spacious 0.5-acre, cul-de-sac lot in the desirable Meadow Ridge subdivision, this property offers the perfect blend of privacy and convenience.
Step inside to discover a great floorplan with 9 ft ceilings and an open layout that creates a bright, sunny, and inviting atmosphere. The home features a loft/bonus room that opens to the living area below, enhancing the sense of space and comfort. Enjoy upgraded flooring in the kitchen, laundry room, master bedroom and bath, as well as the recent shower installation in the upstairs bathroom. The living area boasts a cozy gas logs fireplace, perfect for relaxing on cool evenings. The kitchen features a brand-new dishwasher, and the included refrigerator offers additional value to the new homeowner.
Conveniently located near local highlights, this home provides easy access to schools, shopping, dining, and entertainment options, ensuring you're never far from what you need.
Outside, enjoy the privacy of a fully fenced-in backyard, perfect for entertaining, gardening, or simply relaxing in your own outdoor oasis. The backyard also features a patio, ideal for BBQs and outdoor relaxation. The expansive lot provides ample space for outdoor activities and future expansions.
Don't miss this opportunity to own a nearly new home with all the benefits of recent updates. Schedule your showing today and experience the exceptional quality and comfort of 3140 Dana Lane!
Sold for $399,000
$399,000
3140 Dana Lane, Aberdeen, NC 28315
4beds
2,461sqft
Single Family Residence
Built in ----
0.5 Acres Lot
$427,200 Zestimate®
$162/sqft
$2,678 Estimated rent
Home value
$427,200
$406,000 - $449,000
$2,678/mo
Zestimate® history
Owner options
List your home for rent
$2,678/mo
Rent Zestimate®
Find your next renter with Zillow Rental Manager. Plus, with online applications, you can quickly screen prospective tenants – for free.
$2,678/mo
Rent Zestimate®
Refinance and save
$2,375/mo
Est. payment
Refinancing to a lower rate could help reduce your monthly payments and save thousands over the life of the loan.
$2,375/mo
Est. payment
Explore your selling options
Work with a Zillow partner agent
Leverage their expertise and Zillow's premium Showcase listings to get your home seen by more buyers.
Get startedList with your own agent
Get your home in front of millions of buyers by listing it on Zillow.
Learn how to do itSell it yourself
Take full control of how buyers see your home on Zillow by listing For Sale by Owner (FSBO).
List your homeWhat's special
Zillow last checked:
Listing updated:
Listed by:
Hannah Smith 910-315-5884,
eXp Realty
Bought with:
Leilani R. Medlin, 239508
Coastal Sands Realty Group
Source: Hive MLS,MLS#: 100448363 Originating MLS: Mid Carolina Regional MLS
Originating MLS: Mid Carolina Regional MLSFacts & features
Interior
Bedrooms & bathrooms
- Bedrooms: 4
- Bathrooms: 3
- Full bathrooms: 2
- 1/2 bathrooms: 1
Rooms
- Room types: Master Bedroom, Bedroom 2, Bedroom 3, Bedroom 4, Living Room, Kitchen, Dining Room, Laundry, Bathroom 1, Bathroom 2, Bonus Room
Primary bedroom
- Level: First
- Dimensions: 16.1 x 12.9
Bedroom 2
- Level: Second
- Dimensions: 15.3 x 11.4
Bedroom 3
- Level: Second
- Dimensions: 12.2 x 11.6
Bedroom 4
- Level: Second
- Dimensions: 12.8 x 10.6
Bathroom 1
- Level: First
- Dimensions: 10 x 10
Bathroom 2
- Level: Second
- Dimensions: 12.2 x 4.9
Bonus room
- Level: Second
- Dimensions: 15 x 15
Dining room
- Level: First
- Dimensions: 10.8 x 10.4
Kitchen
- Level: First
- Dimensions: 14.9 x 14.9
Laundry
- Level: First
- Dimensions: 5.8 x 5.9
Living room
- Level: First
- Dimensions: 18.5 x 17.8
Heating
- Heat Pump, Electric
Cooling
- Central Air, Heat Pump
Appliances
- Included: Electric Oven, Built-In Microwave, Refrigerator, Dishwasher
- Laundry: Dryer Hookup, Washer Hookup, Laundry Room
Features
- Master Downstairs, Walk-in Closet(s), Vaulted Ceiling(s), Tray Ceiling(s), High Ceilings, Entrance Foyer, Ceiling Fan(s), Blinds/Shades, Gas Log, Walk-In Closet(s)
- Flooring: Carpet, LVT/LVP, Vinyl
- Doors: Storm Door(s)
- Basement: None
- Attic: Pull Down Stairs
- Has fireplace: Yes
- Fireplace features: Gas Log
Interior area
- Total structure area: 2,461
- Total interior livable area: 2,461 sqft
Property
Parking
- Total spaces: 2
- Parking features: Garage Faces Front, Concrete
Features
- Levels: Two
- Stories: 2
- Patio & porch: Patio, Porch
- Exterior features: Gas Log, Storm Doors
- Fencing: Back Yard,Wood
- Waterfront features: None
Lot
- Size: 0.5 Acres
- Dimensions: 217.75 x 44.25 x 184.76 x 194.14
- Features: Cul-De-Sac
Details
- Parcel number: 20180340
- Zoning: R-20
- Special conditions: Standard
Construction
Type & style
- Home type: SingleFamily
- Property subtype: Single Family Residence
Materials
- Vinyl Siding, Stone Veneer
- Foundation: Block, Slab
- Roof: Shingle
Condition
- New construction: No
Utilities & green energy
- Sewer: Septic Tank
- Water: Public
- Utilities for property: Water Available
Community & HOA
Community
- Security: Smoke Detector(s)
- Subdivision: Meadow Ridge
HOA
- Has HOA: No
- Amenities included: Maintenance Roads, Sidewalks, Street Lights
Location
- Region: Aberdeen
Financial & listing details
- Price per square foot: $162/sqft
- Tax assessed value: $377,050
- Annual tax amount: $2,969
- Date on market: 7/16/2025
- Cumulative days on market: 93 days
- Listing agreement: Exclusive Right To Sell
- Listing terms: Cash,Conventional,FHA,VA Loan
Price history
| Date | Event | Price |
|---|---|---|
| 12/8/2025 | Listing removed | $2,400$1/sqft |
Source: Hive MLS #100543640 Report a problem | ||
| 12/2/2025 | Listed for rent | $2,400$1/sqft |
Source: Hive MLS #100543640 Report a problem | ||
| 10/10/2024 | Sold | $399,000$162/sqft |
Source:  Hive MLS #100448363 Report a problem Hive MLS #100448363 Report a problem | ||
| 9/7/2024 | Contingent | $399,000$162/sqft |
Source: Hive MLS #100448363 Report a problem | ||
| 9/6/2024 | Price change | $399,000-5.7%$162/sqft |
Source: Hive MLS #100448363 Report a problem | ||
| 8/19/2024 | Price change | $423,000-1.6%$172/sqft |
Source: Hive MLS #100448363 Report a problem | ||
| 8/2/2024 | Price change | $430,000-1.1%$175/sqft |
Source: Hive MLS #100448363 Report a problem | ||
| 7/19/2024 | Price change | $435,000-1.1%$177/sqft |
Source: Hive MLS #100448363 Report a problem | ||
| 7/8/2024 | Price change | $440,000-1.1%$179/sqft |
Source: Hive MLS #100448363 Report a problem | ||
| 6/7/2024 | Listed for sale | $445,000+79.8%$181/sqft |
Source: Hive MLS #100448363 Report a problem | ||
| 5/31/2019 | Sold | $247,510$101/sqft |
Source: Hive MLS #192106 Report a problem | ||
Public tax history
| Year | Property taxes | Tax assessment |
|---|---|---|
| 2024 | $2,894 -2.5% | $377,050 |
| 2023 | $2,969 +15.1% | $377,050 +11.8% |
| 2022 | $2,580 -2.4% | $337,400 +32.8% |
| 2021 | $2,643 | $254,140 |
| 2020 | $2,643 +694.2% | $254,140 +694.2% |
| 2019 | $333 | $32,000 |
Find assessor info on the county website
Neighborhood: 28315
Nearby homes
- $434,0004 bd3 ba2.3k sqft3130 Dana Ln, Aberdeen, NC 28315Off Market

- $395,0004 bd3 ba2k sqft3135 Dana Ln, Aberdeen, NC 28315Sold

- $407,7004 bd3 ba2.1k sqft3120 Dana Ln, Aberdeen, NC 28315Off Market
- $401,3004 bd3 ba2k sqft3125 Dana Ln, Aberdeen, NC 28315Off Market
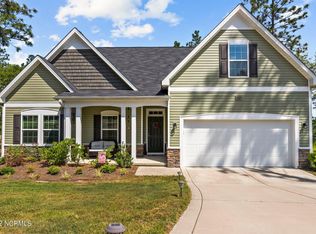
- $434,8004 bd3 ba2.5k sqft4125 Irwin Dr, Aberdeen, NC 28315Off Market
- $406,7003 bd2 ba2.3k sqft4115 Irwin Dr, Aberdeen, NC 28315Off Market
- $432,8004 bd3 ba2.4k sqft3110 Dana Ln, Aberdeen, NC 28315Off Market
- $443,1004 bd2 ba2.4k sqft4135 Irwin Dr, Aberdeen, NC 28315Off Market
Nearby schools
GreatSchools rating
- 2/10Aberdeen Elementary SchoolGrades: PK-5Distance: 1 mi
- 6/10Southern Middle SchoolGrades: 6-8Distance: 2.7 mi
- 6/10Pinecrest High SchoolGrades: 9-12Distance: 3.6 mi
Schools provided by the listing agent
- Elementary: Aberdeeen Elementary
- Middle: Southern Middle
- High: Pinecrest
Source: Hive MLS. This data may not be complete. We recommend contacting the local school district to confirm school assignments for this home.
Get a cash offer in 3 minutes
Find out how much your home could sell for in as little as 3 minutes with a no-obligation cash offer.
Estimated market value
$427,200
Get a cash offer in 3 minutes
Find out how much your home could sell for in as little as 3 minutes with a no-obligation cash offer.
Estimated market value
$427,200
- North Carolina
- Moore County
- Aberdeen
- 28315
- 3140 Dana Lane
Nearby cities
Nearby zip codes
Other Aberdeen Topics
