Skip main navigation
Sold
  • $700,000

    3140 Earlasue St, Eugene, OR 97405

    3beds
    2,540sqft
    Residential, Single Family Residence
    Built in 2004
    6,534 Square Feet Lot
    $719,800 Zestimate®
    $276/sqft
    $3,797 Estimated rent

    Home value

    $719,800

    $684,000 - $756,000

    $3,797/mo

    Zestimate® history
    Loading
    Loading...

    Owner options

    List your home for rent

    $3,797/mo

    Rent Zestimate®

    Find your next renter with Zillow Rental Manager. Plus, with online applications, you can quickly screen prospective tenants – for free.

    Learn more

    $3,797/mo

    Rent Zestimate®

    Refinance and save

    $4,304/mo

    Est. payment

    Refinancing to a lower rate could help reduce your monthly payments and save thousands over the life of the loan.

    See today's rates

    $4,304/mo

    Est. payment

    Explore your selling options

    Work with a Zillow partner agent

    Leverage their expertise and Zillow's premium Showcase listings to get your home seen by more buyers.

    Get started

    List with your own agent

    Get your home in front of millions of buyers by listing it on Zillow.

    Learn how to do it

    Sell it yourself

    Take full control of how buyers see your home on Zillow by listing For Sale by Owner (FSBO).

    List your home

    What's special

    Garden shedGreen houseSleek granite countertopsFantastic family roomSpacious great roomCorner gas fireplaceEating bar
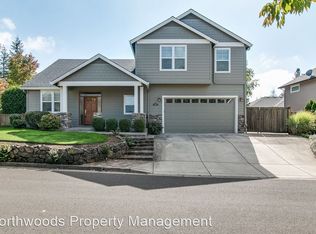
    BOM no fault of home or sellers. Welcome to this stunning home located in desirable SW Hills premier neighborhood on a FLAT lot and street. Main level features a spacious great room with corner gas fireplace and laminate floors that continue into the Kitchen, formal dining room and dedicated office. The well-appointed kitchen boasts white painted cabinetry, sleek granite countertops, stainless steel appliances and eating bar. Upstairs you find a wonderful primary suite with large walk-in closet, jetted tub, separate shower. Two additional bedrooms also have walk-in closets. The fantastic family room is also upstairs as well as the laundry room, storage room and a bonus room, perfect for a workout area, 4th bedroom, The covered patio is an ideal spot for outdoor dining and entertaining with all while enjoying the lovely landscaped yard. This home is complete with underground sprinklers, green house, garden shed, fire pit, RV parking and an oversized two-car garage with work area. Conveniently located, this home offers easy access to schools, shopping & dining, making it the perfect place to call home.

    Zillow last checked:

    Listing updated:

    Listed by:

    Jackie Austin 541-520-4787,

    Coldwell Banker Professional Group

    Bought with:

    Patricia Atkins, 970900235

    Better Homes and Gardens Real Estate Equinox

    Source: RMLS (OR),MLS#: 24476873MLS Logo

    Facts & features

    Interior

    Bedrooms & bathrooms
    • Bedrooms: 3
    • Bathrooms: 3
    • Full bathrooms: 2
    • Partial bathrooms: 1
    • Main level bathrooms: 1
    Primary bedroom
    • Features: Double Sinks, Jetted Tub, Walkin Closet, Walkin Shower
    • Level: Upper
    • Area: 255
    • Dimensions: 17 x 15
    Bedroom 2
    • Features: Walkin Closet, Wallto Wall Carpet
    • Level: Upper
    • Area: 168
    • Dimensions: 14 x 12
    Bedroom 3
    • Features: Walkin Closet, Wallto Wall Carpet
    • Level: Upper
    • Area: 156
    • Dimensions: 13 x 12
    Dining room
    • Features: Laminate Flooring
    • Level: Main
    • Area: 120
    • Dimensions: 12 x 10
    Family room
    • Features: Wallto Wall Carpet
    • Level: Upper
    • Area: 208
    • Dimensions: 16 x 13
    Kitchen
    • Features: Dishwasher, Disposal, Eat Bar, Gas Appliances, Microwave, Free Standing Range, Granite, Laminate Flooring
    • Level: Main
    Living room
    • Features: Fireplace, Great Room, Laminate Flooring
    • Level: Main
    • Area: 272
    • Dimensions: 17 x 16
    Office
    • Features: French Doors, Laminate Flooring
    • Level: Main
    • Area: 130
    • Dimensions: 13 x 10
    Heating
    • Forced Air, Fireplace(s)
    Cooling
    • Central Air
    Appliances
    • Included: Dishwasher, Disposal, Free-Standing Gas Range, Gas Appliances, Microwave, Plumbed For Ice Maker, Stainless Steel Appliance(s), Free-Standing Range, Gas Water Heater
    • Laundry: Laundry Room
    Features
    • Granite, High Speed Internet, Walk-In Closet(s), Eat Bar, Great Room, Double Vanity, Walkin Shower
    • Flooring: Laminate, Tile, Wall to Wall Carpet
    • Doors: French Doors
    • Windows: Double Pane Windows, Vinyl Frames
    • Basement: Crawl Space
    • Number of fireplaces: 1
    • Fireplace features: Gas
    Interior area
    • Total structure area: 2,540
    • Total interior livable area: 2,540 sqft

    Property

    Parking
    • Total spaces: 2
    • Parking features: Driveway, RV Access/Parking, RV Boat Storage, Garage Door Opener, Attached, Extra Deep Garage
    • Attached garage spaces: 2
    • Has uncovered spaces: Yes
    Features
    • Levels: Two
    • Stories: 2
    • Patio & porch: Covered Patio, Porch
    • Exterior features: Fire Pit, Water Feature, Yard
    • Has spa: Yes
    • Spa features: Bath
    • Fencing: Fenced
    Lot
    • Size: 6,534 sqft
    • Features: Level, Sprinkler, SqFt 5000 to 6999
    Details
    • Additional structures: Greenhouse, RVParking, RVBoatStorage, ToolShed
    • Parcel number: 1715810

    Construction

    Type & style
    • Home type: SingleFamily
    • Architectural style: Contemporary
    • Property subtype: Residential, Single Family Residence
    Materials
    • Cement Siding, Cultured Stone
    • Foundation: Concrete Perimeter
    • Roof: Composition
    Condition
    • Resale
    • New construction: No
    • Year built: 2004

    Utilities & green energy

    • Gas: Gas
    • Sewer: Public Sewer
    • Water: Public

    Community & neighborhood

    Location
    • Region: Eugene

    HOA & financial

    HOA
    • Has HOA: Yes
    • HOA fee: $68 annually

    Other

    Other facts
    • Listing terms: Cash,Conventional
    • Road surface type: Paved

    Price history

    DateEventPrice
    4/19/2024Sold$700,000+0.4%$276/sqft
    Source: RMLS (OR) #24476873 Report a problem
    3/3/2024Pending sale$697,000$274/sqft
    Source: RMLS (OR) #24476873 Report a problem
    3/1/2024Listed for sale$697,000+1.5%$274/sqft
    Source: RMLS (OR) #24476873 Report a problem
    2/14/2022Sold$687,000+3.3%$270/sqft
    Source: RMLS (OR) #22147289 Report a problem
    1/23/2022Pending sale$665,000$262/sqft
    Source: RMLS (OR) #22147289 Report a problem
    1/19/2022Listed for sale$665,000+34.3%$262/sqft
    Source: RMLS (OR) #22147289 Report a problem
    2/6/2020Sold$495,000-1%$195/sqft
    Source: RMLS (OR) #19472662 Report a problem
    1/17/2020Pending sale$499,999$197/sqft
    Source: Windermere Real Estate/Lane County #19472662 Report a problem
    11/26/2019Price change$499,999-1.6%$197/sqft
    Source: Windermere Real Estate/Lane County #19472662 Report a problem
    11/7/2019Price change$508,000-1.9%$200/sqft
    Source: Windermere Real Estate/Lane County #19472662 Report a problem
    10/25/2019Listed for sale$518,000+48%$204/sqft
    Source: Windermere Real Estate/Lane County #19472662 Report a problem
    3/18/2014Sold$350,000-1.4%$138/sqft
    Source: Public Record Report a problem
    1/24/2014Pending sale$355,000$140/sqft
    Source: Windermere Real Estate/Lane County #14472821 Report a problem
    1/2/2014Price change$355,000-10.1%$140/sqft
    Source: Windermere Real Estate/Lane County #14472821 Report a problem
    3/15/2012Listed for sale$394,900+31.6%$155/sqft
    Source: Prudential Real Estate Professionals #12537342 Report a problem
    10/20/2004Sold$300,000$118/sqft
    Source: Public Record Report a problem

    Public tax history

    YearProperty taxesTax assessment
    2025$9,145 +1.3%$469,340 +3%
    2024$9,031 +2.6%$455,670 +3%
    2023$8,801 +4%$442,399 +3%
    2022$8,460 +8.8%$429,514 +3%
    2021$7,774 +2.2%$417,004 +3%
    2020$7,607 +5.1%$404,859 +3%
    2019$7,240 +7.3%$393,067 +3%
    2018$6,749 $381,619 +3%
    2017$6,749 +7.1%$370,504 +3%
    2016$6,299 +2.9%$359,713 +3%
    2015$6,123 +3.2%$349,236 +3%
    2014$5,932 +13.4%$339,064 +10.3%
    2013$5,231 +8.5%$307,346 +2.1%
    2012$4,821 $301,110 -8.5%
    2011-- $329,188 +3%
    2010-- $319,600 +3%
    2009-- $310,291 +3%
    2008-- $301,253 +3%
    2007-- $292,479 +3%
    2006-- $283,960 +3%
    2005-- $275,689 +448.9%
    2004-- $50,226

    Find assessor info on the county website

    Neighborhood: 97405

    Nearby schools

    GreatSchools rating
    Schools provided by the listing agent
    • Elementary: Adams
    • Middle: Arts & Tech
    • High: Churchill

    Source: RMLS (OR). This data may not be complete. We recommend contacting the local school district to confirm school assignments for this home.

    Get pre-qualified for a loan
    At Zillow Home Loans, we can pre-qualify you in as little as 5 minutes with no impact to your credit score.

    An equal housing lender. NMLS #10287.

    Sell for more on Zillow
    Get a Zillow Showcase℠ listing at no additional cost and you could sell for .
    $719,800
    2% more
    +$14,396
    With Zillow Showcase(estimated)
    $734,196