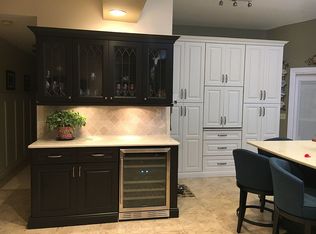
Welcome to a charming oasis where modern living meets comfort and a touch of enchantment. Nestled on a half-acre lot, this 3-bedroom, 2-bath home beckons you with its unique turret foyer -a fairytale touch that adds a dash of whimsy to your everyday life. Updates like a new roof in 2017, impact windows, and granite counter tops, add a layer of modern comfort, ensuring your home is not only charming but also practical. As you step inside, you're greeted by a spacious living room that invites you to unwind by the fireplace -a cozy haven that adds warmth and a touch of magic to any evening. The kitchen that opens to the family room and dinning, offers an inviting space for quality time and entertainment. Spacious guest bedrooms are a dream come true, providing comfort and ample space for family or hobbies. Step outside onto the screened patio, a versatile space perfect for enjoying the fresh air. With no HOA restrictions, you have the freedom to make this fairytale-like home your own.
Sold for $460,000
$460,000
3140 Fairview Dr, Melbourne, FL 32934
3beds
2,045sqft
Single Family Residence
Built in 1985
0.51 Acres Lot
$485,000 Zestimate®
$225/sqft
$2,617 Estimated rent
Home value
$485,000
$461,000 - $514,000
$2,617/mo
Zestimate® history
Owner options
List your home for rent
$2,617/mo
Rent Zestimate®
Find your next renter with Zillow Rental Manager. Plus, with online applications, you can quickly screen prospective tenants – for free.
$2,617/mo
Rent Zestimate®
Refinance and save
$3,229/mo
Est. payment
Refinancing to a lower rate could help reduce your monthly payments and save thousands over the life of the loan.
$3,229/mo
Est. payment
Explore your selling options
Work with a Zillow partner agent
Leverage their expertise and Zillow's premium Showcase listings to get your home seen by more buyers.
Get startedList with your own agent
Get your home in front of millions of buyers by listing it on Zillow.
Learn how to do itSell it yourself
Take full control of how buyers see your home on Zillow by listing For Sale by Owner (FSBO).
List your homeWhat's special
Modern livingModern comfortSpacious guest bedroomsNew roofGranite counter topsHalf - acre lotUnique turret foyer
Zillow last checked:
Listing updated:
Listed by:
Crystal Bradbrook 321-830-2378,
Denovo Realty,
Katherine Rasch,
Denovo Realty
Bought with:
Zachary Joseph Williams, 3474382
321 Property Experts, LLC
Source: Space Coast AOR,MLS#: 1007042
Facts & features
Interior
Bedrooms & bathrooms
- Bedrooms: 3
- Bathrooms: 2
- Full bathrooms: 2
Heating
- Central, Electric
Cooling
- Central Air, Electric
Appliances
- Included: Dishwasher, Electric Oven, Electric Range, Refrigerator, Water Softener Owned
- Laundry: Electric Dryer Hookup, Sink, Washer Hookup
Features
- Ceiling Fan(s), Entrance Foyer, Kitchen Island, Walk-In Closet(s)
- Flooring: Carpet, Tile, Wood
- Number of fireplaces: 1
Interior area
- Total structure area: 2,574
- Total interior livable area: 2,045 sqft
Property
Parking
- Total spaces: 2
- Parking features: Attached, Garage, Garage Door Opener
- Attached garage spaces: 2
Features
- Levels: One
- Stories: 1
- Patio & porch: Covered, Porch, Rear Porch, Screened
- Exterior features: Impact Windows
- Pool features: None
Lot
- Size: 0.51 Acres
- Features: Few Trees, Sprinklers In Front, Sprinklers In Rear
Details
- Additional parcels included: 2702150
- Parcel number: 2736127600000.00038.00
- Special conditions: Standard
Construction
Type & style
- Home type: SingleFamily
- Architectural style: Other
- Property subtype: Single Family Residence
Materials
- Brick, Frame, Stucco
- Roof: Shingle
Condition
- New construction: No
- Year built: 1985
Utilities & green energy
- Sewer: Septic Tank
- Water: Well
- Utilities for property: Cable Available, Electricity Available
Community & HOA
Community
- Security: Smoke Detector(s)
- Subdivision: Fairview Estates Phase 2
HOA
- Has HOA: No
Location
- Region: Melbourne
Financial & listing details
- Price per square foot: $225/sqft
- Tax assessed value: $366,740
- Annual tax amount: $1,897
- Date on market: 3/7/2024
- Listing terms: Cash,Conventional,FHA,VA Loan
- Road surface type: Asphalt
Price history
| Date | Event | Price |
|---|---|---|
| 4/5/2024 | Sold | $460,000-4.2%$225/sqft |
Source: Space Coast AOR #1007042 Report a problem | ||
| 3/11/2024 | Pending sale | $480,000$235/sqft |
Source: Space Coast AOR #1007042 Report a problem | ||
| 3/7/2024 | Listed for sale | $480,000$235/sqft |
Source: Space Coast AOR #1007042 Report a problem | ||
Public tax history
| Year | Property taxes | Tax assessment |
|---|---|---|
| 2025 | $3,656 -27.2% | $269,400 -25% |
| 2024 | $5,023 +164.7% | $359,360 +133.9% |
| 2023 | $1,898 +5.6% | $153,610 +3% |
| 2022 | $1,798 -1.6% | $149,140 +3% |
| 2021 | $1,828 +4.2% | $144,800 +1.4% |
| 2020 | $1,754 +3.9% | $142,810 +2.3% |
| 2019 | $1,688 | $139,600 +1.9% |
| 2018 | $1,688 +0.6% | $137,000 +2.1% |
| 2017 | $1,679 +0.4% | $134,190 +2.1% |
| 2016 | $1,672 +33.3% | $131,430 +0.7% |
| 2015 | $1,254 -0.2% | $130,520 +0.8% |
| 2014 | $1,257 | $129,490 -7.4% |
| 2013 | -- | $139,880 +11.5% |
| 2012 | $1,285 +1.8% | $125,450 +0.7% |
| 2011 | $1,262 -8.7% | $124,560 -19.5% |
| 2010 | $1,383 +8.6% | $154,800 -13.9% |
| 2009 | $1,274 -2.4% | $179,860 -9.6% |
| 2008 | $1,304 -10.3% | $199,000 -9.1% |
| 2007 | $1,455 -10.4% | $219,000 +4.1% |
| 2005 | $1,624 -2.3% | $210,460 +37.1% |
| 2004 | $1,662 -1.5% | $153,490 +13.2% |
| 2003 | $1,688 +1.1% | $135,620 +12.5% |
| 2002 | $1,670 -1.6% | $120,530 -1% |
| 2001 | $1,698 +6.8% | $121,730 +7.6% |
| 2000 | $1,590 | $113,140 |
Find assessor info on the county website
Neighborhood: 32934
Nearby homes
- $534,4004 bd2 ba2.4k sqft3148 Fairview Dr, Melbourne, FL 32934Off Market
- $564,8004 bd2 ba2.3k sqft3132 Fairview Dr, Melbourne, FL 32934Off Market
- $579,1003 bd2 ba2k sqft2315 Andrea Ct, Melbourne, FL 32934Off Market
- $608,1004 bd3 ba2.8k sqft3124 Fairview Dr, Melbourne, FL 32934Off Market
- $519,1003 bd2 ba1.7k sqft3141 Fairview Dr, Melbourne, FL 32934Off Market
- $561,8003 bd2 ba2.2k sqft3180 Fairview Dr, Melbourne, FL 32934Off Market
- $521,3004 bd2 ba2k sqft3149 Fairview Dr, Melbourne, FL 32934Off Market
- $461,4003 bd2 ba1.8k sqft3188 Fairview Dr, Melbourne, FL 32934Off Market
Nearby schools
GreatSchools rating
- 5/10Sabal Elementary SchoolGrades: PK-6Distance: 1 mi
- 4/10Lyndon B. Johnson Middle SchoolGrades: 7-8Distance: 1.2 mi
- 3/10Eau Gallie High SchoolGrades: PK,9-12Distance: 1.7 mi
Schools provided by the listing agent
- Elementary: Sabal
- Middle: Johnson
- High: Eau Gallie
Source: Space Coast AOR. This data may not be complete. We recommend contacting the local school district to confirm school assignments for this home.
Get a cash offer in 3 minutes
Find out how much your home could sell for in as little as 3 minutes with a no-obligation cash offer.
Estimated market value
$485,000
Get a cash offer in 3 minutes
Find out how much your home could sell for in as little as 3 minutes with a no-obligation cash offer.
Estimated market value
$485,000
- Florida
- Brevard County
- Melbourne
- 32934
- 3140 Fairview Dr
