Welcome home to this beautiful 4-bedroom brick ranch in Kettering that sits on a 3/4 acre cul-de-sac lot and is close to schools, shopping, highways, Kettering Hospital, and several golf courses. There is so much to love about this fantastic property. Inside, you will find beautiful hardwood flooring throughout most of the home, including the large living and dining rooms, eat-in kitchen, family room, hall, and all four bedrooms (the hardwoods are only exposed in 2 bedrooms). The large kitchen has over and under cabinet lighting, tile backsplash, a gas range, stainless steel refrigerator, a breakfast area, newer sliding doors leading to the patio, and a built-in hutch. Just off the kitchen, you will find the HUGE laundry room and pantry area with abundant storage. This room also houses one of two furnaces (2010) and water heaters. (The other furnace (2000) and water heater (2020) can be found in the closet of one of the bedrooms). The adjacent large family room also has a newer sliding door leading to the rear patio and a wood-burning fireplace with a gas starter (not warranted). All four bedrooms are in the left "wing" of this home. The current owners used the rear two bedrooms as a primary suite with an attached office (the cabinets on the floor are not connected and can be removed). There is a jack-and-jill bathroom between these two spaces. Two other bedrooms and a full bath are on this side of the property. The 2-car garage has built-in storage and a workshop area. This home features an ADT security system, an irrigation system for the front and backyards, a 4 ft crawl space, a whole house fan, a separate one-car garage in the backyard with electricity, and a lovely paver patio overlooking the park-like rear yard. This large home is a perfect spot for entertaining and is ready for you to make it your own. The owners are selling this well-maintained property "as-is".
Sold for $399,000
$399,000
3140 Grist Mill Ct, Dayton, OH 45409
4beds
2,735sqft
Single Family Residence
Built in 1960
0.75 Acres Lot
$457,800 Zestimate®
$146/sqft
$3,107 Estimated rent
Home value
$457,800
$426,000 - $494,000
$3,107/mo
Zestimate® history
Owner options
List your home for rent
$3,107/mo
Rent Zestimate®
Find your next renter with Zillow Rental Manager. Plus, with online applications, you can quickly screen prospective tenants – for free.
$3,107/mo
Rent Zestimate®
Refinance and save
$2,723/mo
Est. payment
Refinancing to a lower rate could help reduce your monthly payments and save thousands over the life of the loan.
$2,723/mo
Est. payment
Explore your selling options
Work with a Zillow partner agent
Leverage their expertise and Zillow's premium Showcase listings to get your home seen by more buyers.
Get startedList with your own agent
Get your home in front of millions of buyers by listing it on Zillow.
Learn how to do itSell it yourself
Take full control of how buyers see your home on Zillow by listing For Sale by Owner (FSBO).
List your homeWhat's special
Zillow last checked:
Listing updated:
Listed by:
Karen Gump 937-205-0318,
RE/MAX Alliance Realty,
Pat Bradley-Falke 937-477-2051,
RE/MAX Alliance Realty
Bought with:
John Clark, 2018003913
eXp Realty
Source: DABR MLS,MLS#: 916832 Originating MLS: Dayton Area Board of REALTORS
Originating MLS: Dayton Area Board of REALTORSFacts & features
Interior
Bedrooms & bathrooms
- Bedrooms: 4
- Bathrooms: 3
- Full bathrooms: 3
- Main level bathrooms: 3
Primary bedroom
- Level: Main
- Dimensions: 15 x 11
Bedroom
- Level: Main
- Dimensions: 15 x 12
Bedroom
- Level: Main
- Dimensions: 18 x 11
Bedroom
- Level: Main
- Dimensions: 13 x 13
Breakfast room nook
- Level: Main
- Dimensions: 11 x 8
Dining room
- Level: Main
- Dimensions: 18 x 11
Family room
- Level: Main
- Dimensions: 27 x 13
Kitchen
- Level: Main
- Dimensions: 20 x 14
Living room
- Level: Main
- Dimensions: 30 x 16
Utility room
- Level: Main
- Dimensions: 17 x 16
Heating
- Forced Air, Natural Gas
Cooling
- Central Air
Appliances
- Included: Dishwasher, Disposal, Microwave, Range, Refrigerator, Gas Water Heater
Features
- Ceiling Fan(s), Jetted Tub
- Basement: Crawl Space
- Number of fireplaces: 2
- Fireplace features: Two, Wood Burning
Interior area
- Total structure area: 2,735
- Total interior livable area: 2,735 sqft
Property
Parking
- Total spaces: 2
- Parking features: Attached, Garage, Two Car Garage, Garage Door Opener, Storage
- Attached garage spaces: 2
Features
- Levels: One
- Stories: 1
- Patio & porch: Patio
- Exterior features: Fence, Sprinkler/Irrigation, Patio
- Fencing: Partial
Lot
- Size: 0.75 Acres
- Dimensions: .75 acre
Details
- Parcel number: N64023060004
- Zoning: Residential
- Zoning description: Residential
- Other equipment: Intercom
Construction
Type & style
- Home type: SingleFamily
- Property subtype: Single Family Residence
Materials
- Brick
Condition
- Year built: 1960
Utilities & green energy
- Sewer: Storm Sewer
- Water: Public
- Utilities for property: Natural Gas Available, Sewer Available, Water Available, Cable Available
Community & HOA
Community
- Security: Smoke Detector(s), Surveillance System
- Subdivision: Governors Hill
HOA
- Has HOA: No
Location
- Region: Dayton
Financial & listing details
- Price per square foot: $146/sqft
- Tax assessed value: $380,990
- Annual tax amount: $8,475
- Date on market: 8/2/2024
- Listing terms: Conventional,FHA,VA Loan
Price history
| Date | Event | Price |
|---|---|---|
| 9/6/2024 | Sold | $399,000$146/sqft |
Source:  DABR MLS #916832 Report a problem DABR MLS #916832 Report a problem | ||
| 8/5/2024 | Pending sale | $399,000$146/sqft |
Source: DABR MLS #916832 Report a problem | ||
| 8/2/2024 | Listed for sale | $399,000$146/sqft |
Source: DABR MLS #916832 Report a problem | ||
Public tax history
| Year | Property taxes | Tax assessment |
|---|---|---|
| 2025 | $8,475 +7.7% | $133,350 |
| 2024 | $7,869 +2.4% | $133,350 |
| 2023 | $7,683 +12.6% | $133,350 +38.9% |
| 2022 | $6,825 +8.1% | $95,970 |
| 2021 | $6,311 -0.3% | $95,970 |
| 2020 | $6,331 +8.7% | $95,970 +20.4% |
| 2019 | $5,826 -0.5% | $79,710 |
| 2018 | $5,857 -3.3% | $79,710 |
| 2017 | $6,055 +27.2% | $79,710 +18% |
| 2016 | $4,759 +3.3% | $67,550 |
| 2015 | $4,605 +1.3% | $67,550 |
| 2014 | $4,545 | $67,550 |
Find assessor info on the county website
Neighborhood: 45409
Nearby homes
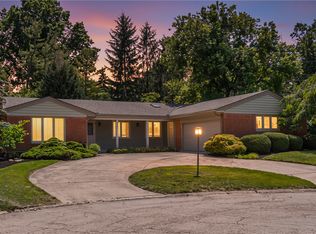
- $450,0003 bd3 ba2.6k sqft3141 Grist Mill Ct, Dayton, OH 45409Sold
- $363,7004 bd3 ba2.1k sqft3149 Wrenford St, Dayton, OH 45409Off Market
- $347,9004 bd2 ba2.3k sqft3155 Wrenford St, Dayton, OH 45409Off Market
- $398,0004 bd3 ba2.5k sqft3120 Grist Mill Ct, Dayton, OH 45409Off Market

- $3,280-- bd-- ba-- sqft3120 Grist Mill Ct, Dayton, OH 45409Off Market
- $414,5004 bd3 ba2.7k sqft3143 Wrenford St, Dayton, OH 45409Off Market
- $274,9001 bd1 ba1.8k sqft3201 Wrenford St, Dayton, OH 45409Off Market
- $399,0005 bd3 ba3.6k sqft3290 Ridgeview Ave, Dayton, OH 45409For Sale
Nearby schools
GreatSchools rating
- 7/10Southdale Elementary SchoolGrades: K-5Distance: 0.2 mi
- 8/10Van Buren Middle SchoolGrades: 6-8Distance: 1.9 mi
- 7/10Kettering Fairmont High SchoolGrades: 9-12Distance: 1.8 mi
Schools provided by the listing agent
- District: Kettering
Source: DABR MLS. This data may not be complete. We recommend contacting the local school district to confirm school assignments for this home.
Get a cash offer in 3 minutes
Find out how much your home could sell for in as little as 3 minutes with a no-obligation cash offer.
Estimated market value
$457,800
Get a cash offer in 3 minutes
Find out how much your home could sell for in as little as 3 minutes with a no-obligation cash offer.
Estimated market value
$457,800
- Ohio
- Montgomery County
- Kettering
- 45409
- 3140 Grist Mill Ct
Nearby cities
Nearby zip codes
Other Kettering Topics
