Welcome to 3140 Italy Avenue, a split-level home offering 5 bedrooms and 3 baths on nearly an acre. The layout includes a walk-out basement, adding flexible living space and easy access to the backyard. Outside, the property features a 24x24 detached garage, a fenced yard, and plenty of room for hobbies, gatherings, or relaxation. A solid opportunity with space to make it your own, all just minutes from Missouri Valley, Blair, and Omaha.
Pending
$275,000
3140 Italy Ave, Missouri Valley, IA 51555
5beds
3baths
2,062sqft
Single Family Residence
Built in 1975
0.9 Acres Lot
$272,300 Zestimate®
$133/sqft
$-- HOA
What's special
Walk-out basementFenced yardSplit-level home
- 75 days
- 273
- 8
Zillow last checked:
Listing updated:
Listed by:
Cody Austin Smallwood 402-250-6553,
United Country Loess Hills Realty & Auction
Source: SWIAR,MLS#: 26-1279
Facts & features
Interior
Bedrooms & bathrooms
- Bedrooms: 5
- Bathrooms: 3
Primary bedroom
- Level: Main
- Area: 244.63 Square Feet
- Dimensions: 9.5 x 25.75
Bedroom 2
- Level: Main
- Area: 95 Square Feet
- Dimensions: 10 x 9.5
Bedroom 3
- Level: Lower
- Area: 79.44 Square Feet
- Dimensions: 10.25 x 7.75
Bedroom 4
- Level: Lower
- Area: 85.4 Square Feet
- Dimensions: 7 x 12.2
Bedroom 4
- Description: Bedroom 5
- Level: Lower
- Area: 132 Square Feet
- Dimensions: 12 x 11
Bathroom
- Description: Master bathroom
- Level: Main
- Area: 55.13 Square Feet
- Dimensions: 5.25 x 10.5
Bathroom
- Level: Main
- Area: 58.75 Square Feet
- Dimensions: 5 x 11.75
Bathroom
- Level: Lower
- Area: 65 Square Feet
- Dimensions: 6.5 x 10
Dining room
- Level: Main
- Area: 129 Square Feet
- Dimensions: 12 x 10.75
Family room
- Level: Lower
- Area: 352.5 Square Feet
- Dimensions: 15 x 23.5
Kitchen
- Level: Main
- Area: 111.8 Square Feet
- Dimensions: 10.4 x 10.75
Laundry
- Level: Lower
- Area: 103.5 Square Feet
- Dimensions: 9 x 11.5
Living room
- Level: Main
- Area: 140.4 Square Feet
- Dimensions: 12 x 11.7
Heating
- Electric, Heat Pump
Cooling
- Central Air, Wall Unit(s), Heat Pump, Electric
Appliances
- Laundry: Washer Hookup, Dryer Hookup, In Basement
Features
- Ceiling Fan(s)
- Basement: Full,Walk-Out Access,Finished
Interior area
- Total structure area: 2,062
- Total interior livable area: 2,062 sqft
- Finished area above ground: 1,126
- Finished area below ground: 936
Property
Parking
- Parking features: Off Street, Garage Door Opener
- Has garage: Yes
Features
- Patio & porch: Patio, Deck
- Fencing: Fenced
Lot
- Size: 0.9 Acres
- Dimensions: .90 Acres
Details
- Additional structures: Storage
- Parcel number: 400001971400000
Construction
Type & style
- Home type: SingleFamily
- Architectural style: Split Level
- Property subtype: Single Family Residence
Materials
- Frame
- Roof: Composition
Condition
- New construction: No
- Year built: 1975
Utilities & green energy
- Sewer: Septic Tank
- Water: Well
- Utilities for property: Electricity Available, Cable Available
Community & HOA
Community
- Security: Smoke Detector(s)
HOA
- Has HOA: No
Location
- Region: Missouri Valley
Financial & listing details
- Price per square foot: $133/sqft
- Tax assessed value: $242,340
- Date on market: 7/23/2026
- Listing terms: Cash,Conventional,FHA,VA Loan
Estimated market value
$272,300
$259,000 - $286,000
$2,422/mo
Price history
| Date | Event | Price |
|---|---|---|
| 8/7/2026 | Pending sale | $275,000$133/sqft |
Source: SWIAR #26-1279 Report a problem | ||
| 7/23/2026 | Listed for sale | $275,000$133/sqft |
Source: SWIAR #26-1279 Report a problem | ||
| 6/25/2026 | Pending sale | $275,000$133/sqft |
Source: SWIAR #26-1279 Report a problem | ||
| 6/21/2026 | Listed for sale | $275,000+96.6%$133/sqft |
Source: SWIAR #26-1279 Report a problem | ||
| 2/12/2016 | Sold | $139,900+56.3%$68/sqft |
Source: SWIAR #15-2222 Report a problem | ||
| 10/16/2015 | Sold | $89,500-36%$43/sqft |
Source: Public Record Report a problem | ||
| 10/5/2015 | Listed for sale | $139,900-9.7%$68/sqft |
Source: NP Dodge Real Estate #15-2222 Report a problem | ||
| 11/6/2014 | Listing removed | $154,900$75/sqft |
Source: NP Dodge Real Estate #21417962 Report a problem | ||
| 9/24/2014 | Price change | $154,900-3.1%$75/sqft |
Source: NP Dodge Real Estate #14-1987 Report a problem | ||
| 7/3/2014 | Price change | $159,900-3%$78/sqft |
Source: Key Real Estate #14-1251 Report a problem | ||
| 6/11/2014 | Listed for sale | $164,900-0.1%$80/sqft |
Source: Key Real Estate #14-1251 Report a problem | ||
| 11/6/2013 | Listing removed | $165,000$80/sqft |
Source: CBSHOME Real Estate #21315126 Report a problem | ||
| 8/10/2013 | Listed for sale | $165,000$80/sqft |
Source: CBSHOME Real Estate #21315126 Report a problem | ||
Public tax history
| Year | Property taxes | Tax assessment |
|---|---|---|
| 2025 | -- | $242,340 +13% |
| 2024 | -- | $214,530 |
| 2023 | -- | $214,530 +26.2% |
| 2022 | -- | $169,983 |
| 2021 | -- | $169,983 +9.5% |
| 2020 | -- | $155,237 |
| 2019 | $1,936 +1.9% | $155,237 +6.8% |
| 2018 | $1,900 +2.2% | $145,311 |
| 2017 | $1,860 -4.8% | $145,311 |
| 2016 | $1,954 | $145,311 +11% |
| 2015 | $1,954 | $130,911 +6.5% |
| 2014 | $1,954 +6.5% | $122,962 |
| 2013 | $1,834 -5.6% | -- |
| 2012 | $1,942 -1.4% | -- |
| 2011 | $1,969 +9.5% | -- |
| 2010 | $1,798 +7.9% | -- |
| 2009 | $1,666 +4% | -- |
| 2008 | $1,602 +4.4% | -- |
| 2007 | $1,534 | -- |
| 2005 | $1,534 | -- |
Find assessor info on the county website
Monthly payment
Est. payment
Payment breakdown
Explore the cost of this home by adjusting the details. Changes won't be saved.Climate risks
Neighborhood: 51555
Nearby schools
Schools provided by the listing agent
- Elementary: Missouri Valley
- Middle: Missouri Valley
- High: Missouri Valley
Source: SWIAR. This data may not be complete. We recommend contacting the local school district to confirm school assignments for this home.
- $333,7004 bd2 ba1.4k sqft3138 Italy Ave, Missouri Valley, IA 51555Off Market
- $1,427,0605 bd1 ba2.4k sqft1903 Highway 30, Missouri Valley, IA 51555Off Market
- $337,6003 bd2 ba1.2k sqft3134 Italy Ave, Missouri Valley, IA 51555Off Market
- $210,8001 bd1 ba1.2k sqft3162 Italy Ave, Missouri Valley, IA 51555Off Market
Similar homes
- $375,0004 bd3 ba2.2k sqft2008 Oak Dr, Missouri Valley, IA 51555For Sale
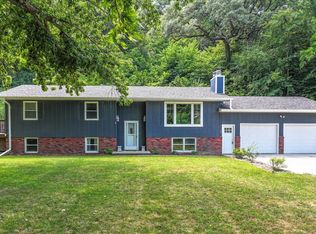 MLS ID #26-1762, Tabitha E Kephart, Realty One Group Sterling-Woodbine. SWIAR
 - $219,0003 bd3 ba2.8k sqft417 N 6th St, Missouri Valley, IA 51555For Sale
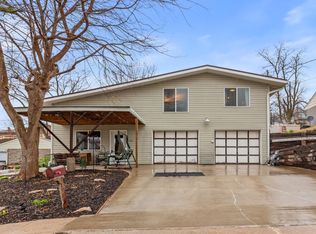 MLS ID #26-595, Terry O'Toole, NP Dodge Real Estate - Council Bluffs. SWIAR
 - $259,9004 bd2 ba2.3k sqft209 W 8th St, Logan, IA 51546For Sale
 MLS ID #26-1932, Hannah Spencer-Johnsen, Ed Spencer Real Estate. SWIAR
 - $394,9003 bd3 ba2.2k sqft2912 Light Breeze Ln, Missouri Valley, IA 51555For Sale
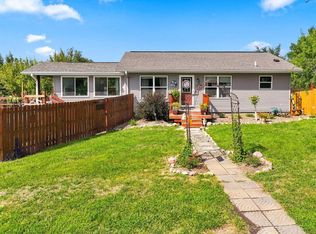 MLS ID #26-1750, Angela Lippert, BHHS Ambassador - CB. SWIAR
 - $257,5004 bd2 ba1.9k sqft5306 N 47th St, Omaha, NE 68104For Sale
 MLS ID #22625674, Patty Rocha, NP Dodge RE Sales Inc Sarpy. GPRMLS
 - $275,0003 bd2 ba1.4k sqft4608 N 90th St, Omaha, NE 68134For SaleMLS ID #22625591, Michael Garcia-Cuervo, BHHS Ambassador Real Estate. GPRMLS
- $278,9994 bd3 ba2.2k sqft5508 Grand Ave, Omaha, NE 68104For SaleMLS ID #22619828, Diega Robinson, Nebraska Realty. GPRMLS
- $240,0003 bd2 ba1.9k sqft9704 N 31st St, Omaha, NE 68112For SaleMLS ID #22623950, Chris Bauer, BHHS Ambassador Real Estate. GPRMLS
- $275,0003 bd3 ba1.4k sqft6636 Pinkney St, Omaha, NE 68104For SaleMLS ID #22625557, Courtney Goodman, BHHS Ambassador Real Estate. GPRMLS
- $285,0004 bd3 ba1.6k sqft9641 Camden Ave, Omaha, NE 68134For SaleMLS ID #22622983, Anne Peterson, Keller Williams Greater Omaha. GPRMLS
- $275,0003 bd3 ba1.8k sqft5906 N 110th Cir, Omaha, NE 68164For SaleMLS ID #22621238, Kathy Wickstrom, Nebraska Realty. GPRMLS
- $268,0004 bd3 ba1.6k sqft6634 Nebraska Ave, Omaha, NE 68104For SaleMLS ID #22621394, Yadira Homan, Nebraska Realty. GPRMLS
- $349,9003 bd3 ba1.7k sqft4771 Trout Ln, Blair, NE 68008For SaleMLS ID #22625094, Darrin Schiferl, Evolve Realty. GPRMLS
- $269,0003 bd2 ba1.4k sqft1440 Grant St, Blair, NE 68008For SaleMLS ID #22618546, Dale Wimer, BHHS Ambassador Real Estate. GPRMLS
- $274,5003 bd2 ba1.4k sqft7511 N 73rd Cir, Omaha, NE 68122For SaleMLS ID #22622692, Candice Peterson, BHHS Ambassador Real Estate. GPRMLS
