Welcome to this stunning four-sided brick estate nestled in the heart of Stockbridge, where timeless elegance meets modern convenience. This beautifully maintained home offers an exceptional layout designed for both everyday living and upscale entertaining. Step inside to discover soaring ceilings that create an open, airy ambiance throughout the main living spaces, complemented by a spacious family room that serves as the perfect gathering place. The oversized owner's suite is a true retreat, offering comfort, privacy, and ample space to unwind. The fully finished basement expands your living options with a complete second kitchen-ideal for multi-generational living, hosting guests, or creating the ultimate entertainment level. Convenience is at its finest with two separate laundry rooms, one on the main floor and another in the basement. Outside, the home continues to impress with updated exterior lighting that enhances both curb appeal and evening ambiance, highlighting the beauty of this solid four-sided brick construction. This home offers the perfect blend of luxury, functionality, and versatility-an exceptional opportunity you don't want to miss!
Closed
$697,500
3140 Jackson Creek Dr, Stockbridge, GA 30281
7beds
5,631sqft
Single Family Residence
Built in 2021
1.55 Acres Lot
$700,300 Zestimate®
$124/sqft
$4,920 Estimated rent
Home value
$700,300
$665,000 - $735,000
$4,920/mo
Zestimate® history
Owner options
List your home for rent
$4,920/mo
Rent Zestimate®
Find your next renter with Zillow Rental Manager. Plus, with online applications, you can quickly screen prospective tenants – for free.
$4,920/mo
Rent Zestimate®
Refinance and save
$4,458/mo
Est. payment
Refinancing to a lower rate could help reduce your monthly payments and save thousands over the life of the loan.
$4,458/mo
Est. payment
Explore your selling options
Work with a Zillow partner agent
Leverage their expertise and Zillow's premium Showcase listings to get your home seen by more buyers.
Get startedList with your own agent
Get your home in front of millions of buyers by listing it on Zillow.
Learn how to do itSell it yourself
Take full control of how buyers see your home on Zillow by listing For Sale by Owner (FSBO).
List your homeWhat's special
Solid four-sided brick constructionSoaring ceilingsOpen airy ambianceSpacious family roomComplete second kitchenUpdated exterior lightingFour-sided brick estate
Zillow last checked:
Listing updated:
Listed by:
Mark Spain 770-886-9000,
Mark Spain Real Estate,
Ashley Smith 470-494-9957,
Mark Spain Real Estate
Bought with:
Carmela Moreno, 376708
CMC Realty ERA Powered
Source: GAMLS,MLS#: 10729514
Facts & features
Interior
Bedrooms & bathrooms
- Bedrooms: 7
- Bathrooms: 6
- Full bathrooms: 6
- Main level bathrooms: 1
- Main level bedrooms: 1
Rooms
- Room types: Other, Sun Room
Kitchen
- Features: Breakfast Area, Kitchen Island, Pantry, Second Kitchen
Heating
- Central
Cooling
- Central Air
Appliances
- Included: Dishwasher, Microwave, Refrigerator
- Laundry: In Basement, In Kitchen
Features
- High Ceilings, Vaulted Ceiling(s), Walk-In Closet(s)
- Flooring: Carpet, Hardwood
- Windows: Bay Window(s), Double Pane Windows
- Basement: Daylight,Exterior Entry,Finished,Full
- Number of fireplaces: 1
- Fireplace features: Family Room
- Common walls with other units/homes: 1 Common Wall,2+ Common Walls
Interior area
- Total structure area: 5,631
- Total interior livable area: 5,631 sqft
- Finished area above ground: 3,835
- Finished area below ground: 1,796
Property
Parking
- Total spaces: 3
- Parking features: Attached, Garage, Garage Door Opener
- Has attached garage: Yes
Features
- Levels: Three Or More
- Stories: 3
- Patio & porch: Screened
- Exterior features: Balcony, Other
- Fencing: Back Yard,Fenced
- Waterfront features: No Dock Or Boathouse
- Body of water: None
Lot
- Size: 1.55 Acres
- Features: Private
Details
- Parcel number: 008A010052
Construction
Type & style
- Home type: SingleFamily
- Architectural style: Brick 4 Side,Contemporary,Other,Traditional
- Property subtype: Single Family Residence
- Attached to another structure: Yes
Materials
- Brick
- Roof: Other
Condition
- Resale
- New construction: No
- Year built: 2021
Utilities & green energy
- Sewer: Public Sewer
- Water: Public
- Utilities for property: Cable Available, Electricity Available, Natural Gas Available, Sewer Available, Water Available
Community & HOA
Community
- Features: None
- Security: Carbon Monoxide Detector(s), Smoke Detector(s)
- Subdivision: Jackson Creek
HOA
- Has HOA: Yes
- Services included: Maintenance Grounds
- HOA fee: $250 annually
Location
- Region: Stockbridge
Financial & listing details
- Price per square foot: $124/sqft
- Annual tax amount: $4,999
- Date on market: 4/10/2026
- Cumulative days on market: 73 days
- Listing agreement: Exclusive Right To Sell
- Listing terms: Cash,Conventional,FHA,VA Loan
- Electric utility on property: Yes
Price history
| Date | Event | Price |
|---|---|---|
| 7/20/2026 | Sold | $697,500-1.8%$124/sqft |
Source:  GAMLS #10729514 Report a problem GAMLS #10729514 Report a problem | ||
| 6/23/2026 | Pending sale | $710,000$126/sqft |
Source: GAMLS #10729514 Report a problem | ||
| 5/22/2026 | Price change | $710,000-1.4%$126/sqft |
Source: GAMLS #10729514 Report a problem | ||
| 5/13/2026 | Price change | $719,900-1.4%$128/sqft |
Source: GAMLS #10729514 Report a problem | ||
| 5/4/2026 | Price change | $730,000-2.7%$130/sqft |
Source: GAMLS #10729514 Report a problem | ||
| 4/10/2026 | Price change | $750,000+3.4%$133/sqft |
Source:  FMLS GA #7748452 Report a problem FMLS GA #7748452 Report a problem | ||
| 4/25/2025 | Pending sale | $725,000$129/sqft |
Source: GAMLS #10388595 Report a problem | ||
| 4/18/2025 | Price change | $725,000-2.7%$129/sqft |
Source: GAMLS #10388595 Report a problem | ||
| 3/8/2025 | Price change | $745,000-2%$132/sqft |
Source: GAMLS #10388595 Report a problem | ||
| 1/16/2025 | Price change | $759,900+0.5%$135/sqft |
Source: GAMLS #10388595 Report a problem | ||
| 1/7/2025 | Price change | $755,900-0.5%$134/sqft |
Source: FMLS GA #7476359 Report a problem | ||
| 1/5/2025 | Price change | $759,900-1.3%$135/sqft |
Source: GAMLS #10388595 Report a problem | ||
| 10/3/2024 | Listed for sale | $769,900$137/sqft |
Source: GAMLS #10388595 Report a problem | ||
Public tax history
Tax history is unavailable.
Neighborhood: 30281
Nearby homes
- $44,000-- bd-- ba-- sqft3144 Jackson Creek Dr SW, Stockbridge, GA 30281Off Market
- $671,0005 bd5 ba3.8k sqft3140 SW Jackson Creek Dr, Stockbridge, GA 30281Sold
- $662,2005 bd5 ba-- sqft3140 SW Jackson Creek Dr #11, Stockbridge, GA 30281Off Market

- $600,7005 bd4 ba-- sqft3136 SW Jackson Creek Dr #10, Stockbridge, GA 30281Off Market
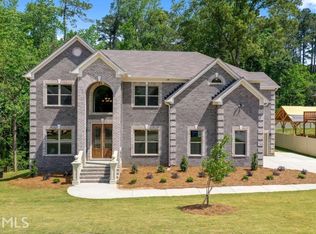
- $619,3005 bd4 ba3.9k sqft3132 Jackson Creek Dr SW, Stockbridge, GA 30281Off Market
- $643,1005 bd4 ba3.7k sqft3148 Jackson Creek Dr, Stockbridge, GA 30281Off Market
- $492,7004 bd3 ba3.4k sqft3137 Jackson Creek Dr, Stockbridge, GA 30281Off Market
- $497,3005 bd3 ba3k sqft3128 SW Jackson Creek Dr, Stockbridge, GA 30281Off Market
Nearby schools
GreatSchools rating
- 6/10Lorraine Elementary SchoolGrades: PK-5Distance: 1.9 mi
- 5/10General Ray Davis Middle SchoolGrades: 6-8Distance: 2 mi
- 3/10Heritage High SchoolGrades: 9-12Distance: 5.3 mi
Schools provided by the listing agent
- Elementary: Lorraine
- Middle: Gen Ray Davis
- High: Heritage
Source: GAMLS. This data may not be complete. We recommend contacting the local school district to confirm school assignments for this home.
Get a cash offer in 3 minutes
Find out how much your home could sell for in as little as 3 minutes with a no-obligation cash offer.
Estimated market value
$700,300
Get a cash offer in 3 minutes
Find out how much your home could sell for in as little as 3 minutes with a no-obligation cash offer.
Estimated market value
$700,300
- Georgia
- Rockdale County
- Stockbridge
- 30281
- 3140 Jackson Creek Dr
Nearby cities
Nearby zip codes
Other Stockbridge Topics
