Skip main navigation
Sold for $364,000
  • $364,000

    3140 Lema Dr, Spring Hill, FL 34609

    5beds
    2,822sqft
    Single Family Residence
    Built in 2004
    0.27 Acres Lot
    $365,500 Zestimate®
    $129/sqft
    $2,536 Estimated rent

    Home value

    $365,500

    $344,000 - $384,000

    $2,536/mo

    Zestimate® history
    Loading
    Loading...

    Owner options

    List your home for rent

    $2,536/mo

    Rent Zestimate®

    Find your next renter with Zillow Rental Manager. Plus, with online applications, you can quickly screen prospective tenants – for free.

    Learn more

    $2,536/mo

    Rent Zestimate®

    Refinance and save

    $2,410/mo

    Est. payment

    Refinancing to a lower rate could help reduce your monthly payments and save thousands over the life of the loan.

    See today's rates

    $2,410/mo

    Est. payment

    Explore your selling options

    Work with a Zillow partner agent

    Leverage their expertise and Zillow's premium Showcase listings to get your home seen by more buyers.

    Get started

    List with your own agent

    Get your home in front of millions of buyers by listing it on Zillow.

    Learn how to do it

    Sell it yourself

    Take full control of how buyers see your home on Zillow by listing For Sale by Owner (FSBO).

    List your home

    What's special

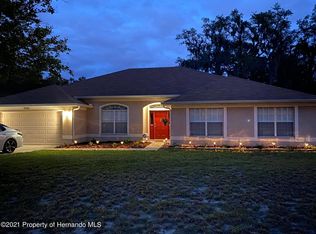
    ***NEW ROOF 2024*** - ***DRAIN FIELD 2024*** - Welcome to 3140 LEMA DR, SPRING HILL, FL 34609! This exceptional residential property is a true gem, offering a wealth of features that make it a dream home for any discerning buyer. Boasting 5 bedrooms and 2 1/2 bathrooms, this property is designed with both comfort and style in mind. Upon entering, you are immediately struck by the spacious open area that includes a dining room large enough to accommodate all your friends and family. A half bath and a generously sized bedroom, perfect for guests, a game room, or an office, is conveniently located off to the side. The kitchen is a standout feature of this home, with its expansive layout and high-end finishes. Quartz countertops, an island, TWO pantries, a farm sink, stainless steel appliances, and beautifully two-toned cabinets create a space that is as functional as it is stylish. The living room is a cozy retreat, featuring vinyl plank flooring, ceiling fans, and sliding doors that open up to a delightful patio area. Upstairs, the master bedroom awaits, complete with a large barn door that leads to a luxurious bathroom featuring a tub, dual sinks, his and her closets, and a separate enclosed shower and toilet. The remaining three bedrooms are spacious and the second full bath offers dual sinks and a tub/shower combination. Outside, you'll find a pergola, shed, and a fenced backyard, perfect for outdoor entertaining and relaxation. Centrally located near shopping, restaurants, schools, the ocean, and springs, this property offers a convenient and vibrant lifestyle. Don't miss out on the opportunity to make this stunning property your own and schedule a showing today! ***WE CANNOT ACCEPT FHA LOANS UNTIL SEPTEMBER 3rd***

    Zillow last checked:

    Listing updated:

    Listing Provided by:

    Justin Noe, PA 760-429-3487,

    AGILE GROUP REALTY 813-569-6294

    Bought with:

    Traci Dennison, 3604529

    KW REALTY ELITE PARTNERS

    Source: Stellar MLS,MLS#: T3540980MLS LogoOriginating MLS: Pinellas Suncoast

    Facts & features

    Interior

    Bedrooms & bathrooms
    • Bedrooms: 5
    • Bathrooms: 3
    • Full bathrooms: 2
    • 1/2 bathrooms: 1
    Primary bedroom
    • Features: En Suite Bathroom, Walk-In Closet(s)
    • Level: Second
    • Dimensions: 19x16
    Bedroom 1
    • Features: Built-in Closet
    • Level: First
    • Dimensions: 14x10
    Bedroom 3
    • Features: Built-in Closet
    • Level: First
    • Dimensions: 13x13
    Bedroom 4
    • Features: Built-in Closet
    • Level: Second
    • Dimensions: 13x16
    Primary bathroom
    • Features: Tub with Separate Shower Stall, Walk-In Closet(s)
    • Level: Second
    • Dimensions: 8x11
    Bathroom 1
    • Features: Single Vanity
    • Level: First
    • Dimensions: 7x3
    Bathroom 2
    • Features: Dual Sinks, Built-in Closet
    • Level: Second
    • Dimensions: 12x12
    Dining room
    • Level: First
    • Dimensions: 11x12
    Kitchen
    • Features: Kitchen Island
    • Level: First
    • Dimensions: 8x12
    Laundry
    • Features: Single Vanity
    • Level: First
    • Dimensions: 6x7
    Living room
    • Level: First
    • Dimensions: 13x21
    Loft
    • Level: Second
    • Dimensions: 13x12
    Heating
    • Central, Electric
    Cooling
    • Central Air
    Appliances
    • Included: Dishwasher, Microwave, Refrigerator
    • Laundry: Inside, Laundry Room
    Features
    • Ceiling Fan(s), Open Floorplan, PrimaryBedroom Upstairs, Solid Surface Counters, Walk-In Closet(s)
    • Flooring: Carpet, Ceramic Tile, Laminate
    • Doors: Sliding Doors
    • Has fireplace: No
    Interior area
    • Total structure area: 2,855
    • Total interior livable area: 2,822 sqft

    Property

    Parking
    • Total spaces: 2
    • Parking features: Garage
    • Garage spaces: 2
    Features
    • Levels: Two
    • Stories: 2
    • Exterior features: Private Mailbox, Storage
    • Fencing: Fenced
    Lot
    • Size: 0.27 Acres
    Details
    • Parcel number: R32 323 17 5140 0926 0030
    • Zoning: SING FAM
    • Special conditions: None

    Construction

    Type & style
    • Home type: SingleFamily
    • Property subtype: Single Family Residence
    Materials
    • Stucco, Vinyl Siding
    • Foundation: Slab
    • Roof: Shingle
    Condition
    • Completed
    • New construction: No
    • Year built: 2004

    Utilities & green energy

    • Sewer: Septic Tank
    • Water: Public
    • Utilities for property: Cable Available, Electricity Connected

    Community & neighborhood

    Location
    • Region: Spring Hill
    • Subdivision: SPRING HILL

    HOA & financial

    HOA
    • Has HOA: No
    Other fees
    • Pet fee: $0 monthly
    Other financial information
    • Total actual rent: 0

    Other

    Other facts
    • Listing terms: Cash,Conventional,VA Loan
    • Ownership: Fee Simple
    • Road surface type: Paved

    Price history

    DateEventPrice
    9/25/2024Sold$364,000$129/sqft
    Source: Stellar MLS #T3540980 Report a problem
    8/29/2024Pending sale$364,000$129/sqft
    Source: Stellar MLS #T3540980 Report a problem
    8/26/2024Price change$364,000-0.3%$129/sqft
    Source: Stellar MLS #T3540980 Report a problem
    7/29/2024Price change$365,000-2.7%$129/sqft
    Source: Stellar MLS #T3540980 Report a problem
    7/12/2024Listed for sale$374,997+30.7%$133/sqft
    Source: Stellar MLS #T3540980 Report a problem
    7/3/2024Sold$287,000-30%$102/sqft
    Source: Public Record Report a problem
    6/16/2023Listing removed--
    Source: Stellar MLS #U8199585 Report a problem
    5/10/2023Listed for sale$409,900+73%$145/sqft
    Source: Stellar MLS #U8199585 Report a problem
    9/14/2020Sold$237,000-3.2%$84/sqft
    Source: HCMLS #2210717 Report a problem
    7/29/2020Pending sale$244,900$87/sqft
    Source: SOUTHLAND PROPERTIES GROUP INC #W7825104 Report a problem
    7/24/2020Listed for sale$244,900+95%$87/sqft
    Source: SOUTHLAND PROPERTIES GROUP INC #W7825104 Report a problem
    6/5/2009Sold$125,600-12.1%$45/sqft
    Source: Public Record Report a problem
    11/10/2008Listing removed$142,900$51/sqft
    Source: foreclosure.com Report a problem
    11/5/2008Listed for sale$142,900-0.7%$51/sqft
    Source: foreclosure.com Report a problem
    1/12/2005Sold$143,900+1339%$51/sqft
    Source: Public Record Report a problem
    2/5/2004Sold$10,000$4/sqft
    Source: Public Record Report a problem

    Public tax history

    YearProperty taxesTax assessment
    2024$5,319 +4.5%$290,162 +10%
    2023$5,091 +6.2%$263,784 +10%
    2022$4,794 +16.5%$239,804 +10%
    2021$4,116 +164.3%$218,004 +103.3%
    2020$1,558 $107,253 +2.3%
    2019-- $104,842 +1.9%
    2018$971 -21.9%$102,887 +2.1%
    2017$1,244 $100,771 +2.1%
    2016$1,244 +3.5%$98,698 +0.7%
    2015$1,201 +1.6%$98,012 +0.8%
    2014$1,182 +28.5%$97,234 +1.5%
    2013$920 -44.1%$95,797 +0.5%
    2012$1,647 +27%$95,292 -17.2%
    2011$1,296 $115,040 -10.9%
    2010-- $129,150 -19.4%
    2009$2,690 -17%$160,303 -15.5%
    2008$3,242 -14.3%$189,795 -3.1%
    2006$3,784 $195,945 +23%
    2005-- $159,270 +2088.1%
    2004$152 -2.2%$7,279
    2003$155 -0.2%$7,279
    2002$156 -1.5%$7,279
    2001$158 -1.3%$7,279
    2000$160 $7,279

    Find assessor info on the county website

    Neighborhood: 34609

    Nearby schools

    GreatSchools rating
    Get a cash offer in 3 minutes
    Find out how much your home could sell for in as little as 3 minutes with a no-obligation cash offer.
    Estimated market value
    $365,500
    Get a cash offer in 3 minutes
    Find out how much your home could sell for in as little as 3 minutes with a no-obligation cash offer.
    Estimated market value
    $365,500