Impeccably maintained and updated condominium in the highly sought-after gated community of Fairlane-East. This surpassing unit boasts an updated kitchen with granite countertops, high-end stainless steel appliances, modern shaker-style cabinets, and custom backsplash. The owner's meticulous touch and eye for detail are obvious throughout the entire home. Outdoor features a private patio off the dining room making it ideal for entertaining or reading in privacy. Newer roof, windows, door walls, paint, carpet and window treatments, electrical, high-efficiency furnace and etc. The interior of this home is impeccable. Association management is extremely well-managed and organized. Close to freeways, schools, shopping, and restaurants. Convenient location for Ford or Beaumont employees. Come see this superb condominium and call it home!BATV,
Sold for $299,500
$299,500
3140 Lindenwood Dr, Dearborn, MI 48120
3beds
2,410sqft
Townhouse
Built in 1974
-- sqft lot
$312,600 Zestimate®
$124/sqft
$2,650 Estimated rent
Home value
$312,600
$294,000 - $334,000
$2,650/mo
Zestimate® history
Owner options
List your home for rent
$2,650/mo
Rent Zestimate®
Find your next renter with Zillow Rental Manager. Plus, with online applications, you can quickly screen prospective tenants – for free.
$2,650/mo
Rent Zestimate®
Refinance and save
$2,500/mo
Est. payment
Refinancing to a lower rate could help reduce your monthly payments and save thousands over the life of the loan.
$2,500/mo
Est. payment
Explore your selling options
Work with a Zillow partner agent
Leverage their expertise and Zillow's premium Showcase listings to get your home seen by more buyers.
Get startedList with your own agent
Get your home in front of millions of buyers by listing it on Zillow.
Learn how to do itSell it yourself
Take full control of how buyers see your home on Zillow by listing For Sale by Owner (FSBO).
List your homeWhat's special
Zillow last checked:
Listing updated:
Listed by:
Steven W Saleh 313-330-2935,
ARG Realty
Bought with:
Laila Dakroub, 6501350232
RE/MAX Team 2000
Source: Realcomp II,MLS#: 20240028772
Facts & features
Interior
Bedrooms & bathrooms
- Bedrooms: 3
- Bathrooms: 3
- Full bathrooms: 2
- 1/2 bathrooms: 1
Heating
- Forced Air, High Efficiency Sealed Combustion, Hot Water, Natural Gas
Cooling
- Central Air
Appliances
- Included: Dishwasher, Disposal, Dryer
Features
- Basement: Finished,Full
- Has fireplace: No
Interior area
- Total interior livable area: 2,410 sqft
- Finished area above ground: 1,600
- Finished area below ground: 810
Property
Parking
- Total spaces: 2
- Parking features: Two Car Garage, Attached, Driveway
- Attached garage spaces: 2
Features
- Levels: Two
- Stories: 2
- Entry location: GroundLevel
- Patio & porch: Covered, Patio, Porch
- Exterior features: Gate House, Grounds Maintenance, Lighting, Private Entrance
- Pool features: Community, In Ground, Outdoor Pool
- Fencing: Back Yard
Lot
- Features: Corner Lot, Dead End Street, Near Golf Course, Sprinklers
Details
- Parcel number: 32821019306150
- Special conditions: Short Sale No,Standard
Construction
Type & style
- Home type: Townhouse
- Architectural style: Townhouse
- Property subtype: Townhouse
Materials
- Brick
- Foundation: Basement, Poured
- Roof: Asphalt
Condition
- New construction: No
- Year built: 1974
Utilities & green energy
- Electric: Volts 220
- Sewer: Public Sewer
- Water: Public
Community & HOA
Community
- Features: Clubhouse, Fitness Center
- Security: Building Security, Exterior Video Surveillance, Fire Alarm, Gated Community, Security System Owned, Smoke Detectors
- Subdivision: FAIRLANE EAST TOWNHOUSES CONDO
HOA
- Has HOA: Yes
- HOA fee: $410 monthly
- HOA phone: 248-553-4700
Location
- Region: Dearborn
Financial & listing details
- Price per square foot: $124/sqft
- Tax assessed value: $93,496
- Annual tax amount: $4,783
- Date on market: 5/1/2024
- Cumulative days on market: 27 days
- Listing agreement: Exclusive Right To Sell
- Listing terms: Cash,Conventional,FHA,Va Loan
Price history
| Date | Event | Price |
|---|---|---|
| 6/24/2024 | Sold | $299,500$124/sqft |
Source:  Realcomp II #20240028772 Report a problem Realcomp II #20240028772 Report a problem | ||
| 5/25/2024 | Pending sale | $299,500$124/sqft |
Source: Realcomp II #20240028772 Report a problem | ||
| 5/21/2024 | Price change | $299,500-4.9%$124/sqft |
Source: Realcomp II #20240028772 Report a problem | ||
| 5/2/2024 | Listed for sale | $314,900$131/sqft |
Source: Realcomp II #20240028772 Report a problem | ||
Public tax history
Tax history is unavailable.
Neighborhood: 48120
Nearby homes
- $267,5003 bd3 ba2.4k sqft4 Brookwood Ln, Dearborn, MI 48120Sold

- $295,0002 bd4 ba2.4k sqft3046 Lindenwood Dr, Dearborn, MI 48120Sold

- $285,0003 bd4 ba2.2k sqft3045 Lindenwood Dr #108, Dearborn, MI 48120Sold
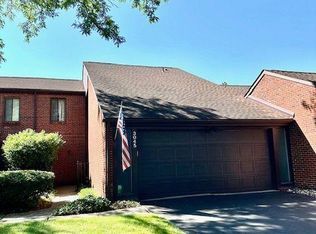
- $250,0003 bd2 ba1.9k sqft3134 Lindenwood Dr #141, Dearborn, MI 48120Sold
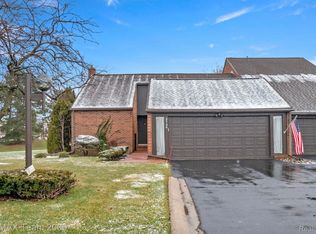
- $274,9002 bd3 ba1.7k sqft3074 Lindenwood Dr, Dearborn, MI 48120Sold
- $310,0003 bd2 ba1.8k sqft31 Blair Ln #15, Dearborn, MI 48120Off Market
- $335,0003 bd4 ba2.5k sqft12 Blair Ln, Dearborn, MI 48120Sold
- $398,0003 bd2 ba2.6k sqft36 Blair Ln #18, Dearborn, MI 48120Off Market
Nearby schools
GreatSchools rating
- 5/10Geer Park Elementary SchoolGrades: PK-5Distance: 1 mi
- 7/10Stout Middle SchoolGrades: 6-8Distance: 1.4 mi
- 8/10Edsel Ford High SchoolGrades: 9-12Distance: 2.4 mi
Get a cash offer in 3 minutes
Find out how much your home could sell for in as little as 3 minutes with a no-obligation cash offer.
Estimated market value
$312,600
Get a cash offer in 3 minutes
Find out how much your home could sell for in as little as 3 minutes with a no-obligation cash offer.
Estimated market value
$312,600
- Michigan
- Wayne County
- Dearborn
- 48120
- 3140 Lindenwood Dr
Nearby cities
Nearby neighborhoods
Nearby zip codes
Other Dearborn Topics
