SUMMERTIME FUN! Wait until you see this BACKYARD PARADISE with a sparkling, beautifully designed pool with a spa and sun shelf/tanning ledge, a covered patio, and an extended patio perfect for outdoor barbecues and al fresco dining! Enjoy entertaining friends, cooling off from the summer heat...or simply relaxing in the heated spa. This 4 bedroom 2.5 bath home with the primary bedroom on the main floor is ready to move into! Popular ceramic tile wood-look plank flooring in the main living area and primary bedroom is easy to maintain and adds a rich touch to the main level of this home. Sleek granite and stainless appliances in the kitchen provide a modern, contemporary look and the kitchen boasts an open bar counter next to the dining area with easy access to the backyard. 3 more bedrooms with walk-in closets, a full bath and family room or game room are located upstairs to complete this plan. Hurry and schedule your private tour today!
Sold
Price Unknown
3140 MUNTJAC, Schertz, TX 78154
4beds
2,285sqft
Single Family Residence
Built in 2009
7,448 Square Feet Lot
$355,300 Zestimate®
$--/sqft
$2,880 Estimated rent
Home value
$355,300
$338,000 - $373,000
$2,880/mo
Zestimate® history
Owner options
List your home for rent
$2,880/mo
Rent Zestimate®
Find your next renter with Zillow Rental Manager. Plus, with online applications, you can quickly screen prospective tenants – for free.
$2,880/mo
Rent Zestimate®
Refinance and save
$148/mo
Est. payment
Refinancing to a lower rate could help reduce your monthly payments and save thousands over the life of the loan.
$148/mo
Est. payment
Explore your selling options
Work with a Zillow partner agent
Leverage their expertise and Zillow's premium Showcase listings to get your home seen by more buyers.
Get startedList with your own agent
Get your home in front of millions of buyers by listing it on Zillow.
Learn how to do itSell it yourself
Take full control of how buyers see your home on Zillow by listing For Sale by Owner (FSBO).
List your homeWhat's special
Extended patioSun shelfBackyard paradiseHeated spaStainless appliancesFamily roomSleek granite
Zillow last checked:
Listing updated:
Listed by:
Terri Schultz TREC #210979 (210) 771-8374,
Schultz-Ulmer R.E. Group
Source: LERA MLS,MLS#: 1772491
Facts & features
Interior
Bedrooms & bathrooms
- Bedrooms: 4
- Bathrooms: 3
- Full bathrooms: 2
- 1/2 bathrooms: 1
Primary bedroom
- Features: Split, Walk-In Closet(s), Ceiling Fan(s), Full Bath
- Area: 255
- Dimensions: 17 x 15
Bedroom 2
- Area: 132
- Dimensions: 12 x 11
Bedroom 3
- Area: 132
- Dimensions: 12 x 11
Bedroom 4
- Area: 121
- Dimensions: 11 x 11
Primary bathroom
- Features: Tub/Shower Separate, Double Vanity, Soaking Tub
- Area: 88
- Dimensions: 11 x 8
Dining room
- Area: 132
- Dimensions: 12 x 11
Family room
- Area: 285
- Dimensions: 19 x 15
Kitchen
- Area: 132
- Dimensions: 12 x 11
Living room
- Area: 361
- Dimensions: 19 x 19
Heating
- Central, Electric
Cooling
- Central Air
Appliances
- Included: Microwave, Range, Gas Cooktop, Disposal, Dishwasher, Vented Exhaust Fan, Gas Water Heater
- Laundry: Washer Hookup, Dryer Connection
Features
- Two Living Area, Separate Dining Room, Breakfast Bar, Pantry, Game Room, Utility Room Inside, 1st Floor Lvl/No Steps, High Ceilings, Open Floorplan, Walk-In Closet(s), Master Downstairs, Ceiling Fan(s), Chandelier, Solid Counter Tops
- Flooring: Carpet, Ceramic Tile
- Has basement: No
- Has fireplace: No
- Fireplace features: Not Applicable
Interior area
- Total structure area: 2,285
- Total interior livable area: 2,285 sqft
Property
Parking
- Total spaces: 2
- Parking features: Two Car Garage, Attached, Garage Door Opener
- Attached garage spaces: 2
Features
- Levels: Two
- Stories: 2
- Patio & porch: Patio, Covered
- Exterior features: Sprinkler System, Rain Gutters
- Has private pool: Yes
- Pool features: In Ground, Pool/Spa Combo, Heated, Pool Sweep, Community
- Fencing: Privacy
Lot
- Size: 7,448 Square Feet
- Dimensions: 62 x 120
- Features: Curbs
- Residential vegetation: Mature Trees
Details
- Additional structures: Shed(s)
- Parcel number: 050597020110
Construction
Type & style
- Home type: SingleFamily
- Architectural style: Contemporary
- Property subtype: Single Family Residence
Materials
- 3 Sides Masonry, Stone, Fiber Cement
- Foundation: Slab
- Roof: Composition
Condition
- Pre-Owned
- New construction: No
- Year built: 2009
Details
- Builder name: LENNAR HOMES
Utilities & green energy
- Electric: CPS
- Gas: SCHERTZ
- Sewer: SCHERTZ, Sewer System
- Water: SCHERTZ, Water System
- Utilities for property: City Garbage service
Community & HOA
Community
- Features: Playground, Jogging Trails, BBQ/Grill, Basketball Court
- Security: Smoke Detector(s)
- Subdivision: Sedona
HOA
- Has HOA: Yes
- HOA fee: $149 quarterly
- HOA name: SEDONA MASTER COMMUNITY, INC
Location
- Region: Schertz
Financial & listing details
- Tax assessed value: $348,880
- Annual tax amount: $7,333
- Date on market: 9/11/2025
- Cumulative days on market: 24 days
- Listing terms: Conventional,FHA,VA Loan,Cash
- Road surface type: Paved
Price history
| Date | Event | Price |
|---|---|---|
| 6/17/2024 | Sold | -- |
Source:  LERA MLS #1772491 Report a problem LERA MLS #1772491 Report a problem | ||
| 5/29/2024 | Pending sale | $405,000$177/sqft |
Source: LERA MLS #1772491 Report a problem | ||
| 5/15/2024 | Contingent | $405,000$177/sqft |
Source: LERA MLS #1772491 Report a problem | ||
| 5/5/2024 | Listed for sale | $405,000$177/sqft |
Source: LERA MLS #1772491 Report a problem | ||
Public tax history
| Year | Property taxes | Tax assessment |
|---|---|---|
| 2025 | $2,595 +51.7% | $348,880 +24.8% |
| 2024 | $1,710 +3.6% | $279,510 +10% |
| 2023 | $1,651 +6.7% | $254,100 +10% |
| 2022 | $1,548 +4% | $231,000 +10% |
| 2021 | $1,488 | $210,000 +5% |
| 2020 | $1,488 -68.4% | $200,000 +5.8% |
| 2019 | $4,708 | $189,000 |
| 2018 | $4,708 -1.5% | $189,000 |
| 2017 | $4,782 -5.4% | $189,000 -5.4% |
| 2016 | $5,053 +6.1% | $199,860 +3.2% |
| 2015 | $4,763 | $193,700 +6.6% |
| 2014 | $4,763 | $181,750 +5.3% |
| 2013 | -- | $172,580 +0.1% |
| 2012 | -- | $172,360 +0.1% |
| 2011 | -- | $172,270 +15.8% |
| 2010 | -- | $148,800 +892% |
| 2009 | -- | $15,000 |
Find assessor info on the county website
Neighborhood: 78154
Nearby homes
- $--3 bd2 ba1.4k sqft3136 Muntjac St, Schertz, TX 78154Sold
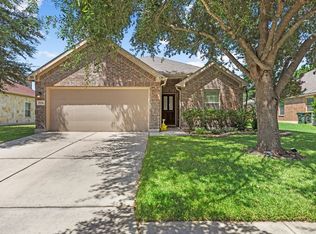
- $262,3004 bd3 ba1.8k sqft3144 Muntjac St, Schertz, TX 78154Off Market
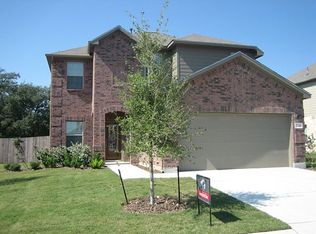
- $269,0003 bd2 ba1.5k sqft3132 Muntjac St, Schertz, TX 78154For Sale
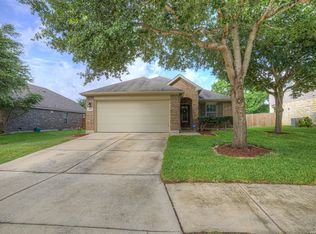
- $296,0004 bd3 ba2.2k sqft3148 Muntjac St, Schertz, TX 78154Off Market
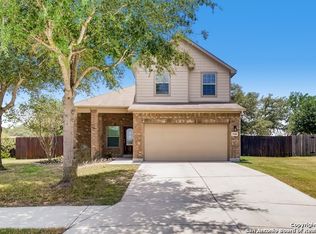
- $485,6004 bd4 ba3k sqft8934 Green Grant, Schertz, TX 78154Off Market
- $279,1004 bd2 ba1.9k sqft3141 Muntjac St, Schertz, TX 78154Off Market
- $339,6003 bd2 ba1.8k sqft8930 Green Grant, Schertz, TX 78154Off Market
- $249,4003 bd2 ba1.4k sqft3145 Muntjac St, Schertz, TX 78154Off Market
Nearby schools
GreatSchools rating
- 3/10Rose Garden Elementary SchoolGrades: PK-4Distance: 1.2 mi
- 7/10Ray D Corbett Junior High SchoolGrades: 7-8Distance: 1 mi
- 5/10Samuel Clemens High SchoolGrades: 9-12Distance: 3.3 mi
Schools provided by the listing agent
- Elementary: Rose Garden
- Middle: Corbett
- High: Clemens
- District: Schertz-Cibolo-Universal City Isd
Source: LERA MLS. This data may not be complete. We recommend contacting the local school district to confirm school assignments for this home.
Get a cash offer in 3 minutes
Find out how much your home could sell for in as little as 3 minutes with a no-obligation cash offer.
Estimated market value
$355,300
Get a cash offer in 3 minutes
Find out how much your home could sell for in as little as 3 minutes with a no-obligation cash offer.
Estimated market value
$355,300
- Texas
- Bexar County
- Schertz
- 78154
- 3140 MUNTJAC
