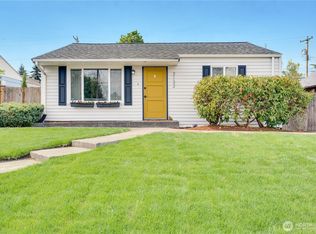
Adorable Craftsman tucked away on a quiet street in North Tacoma, blending timeless character with thoughtful modern updates. Built in 1949, this charming 2-bedroom, 1-bath home showcases original hardwood floors, arched doorways, cedar shaker siding, and abundant natural light throughout. The beautifully updated bathroom features a full tub, while recent improvements include new can lighting, updated light fixtures, double-pane windows, tankless gas water heater, new electrical panel and wiring, PEX plumbing, and fresh interior and exterior paint. Step outside to a fully fenced backyard with a secret garden feel, complete with a spacious Trex deck perfect for entertaining or relaxing. Alley access provides exceptional parking flexibility with an oversized detached garage offering two covered parking spaces plus room for hobbies, storage, or potential ADU conversion, along with two additional off-street parking spaces. A rare combination of character, functionality, and modern upgrades in one of North Tacoma's most desirable neighborhoods!
Sold
Zillow last checked:
Listing updated:
Bought with:
Alicia Dawn Brown, 27419
Real Broker LLC
Source: NWMLS as distributed by MLS GRID,MLS#: 2545528
Price history
| Date | Event | Price |
|---|---|---|
| 8/7/2026 | Sold | $475,000-1%$652/sqft |
Source:  NWMLS as distributed by MLS GRID #2545528 Report a problem NWMLS as distributed by MLS GRID #2545528 Report a problem | ||
| 7/14/2026 | Pending sale | $480,000$659/sqft |
Source: NWMLS as distributed by MLS GRID #2545528 Report a problem | ||
| 6/25/2026 | Listed for sale | $480,000+11.7%$659/sqft |
Source: NWMLS as distributed by MLS GRID #2545528 Report a problem | ||
| 5/26/2023 | Sold | $429,900+123.9%$591/sqft |
Source: Public Record Report a problem | ||
| 7/1/2011 | Listing removed | $192,000$264/sqft |
Source: Better Properties #230472 Report a problem | ||
| 6/4/2011 | Listed for sale | $192,000+40.1%$264/sqft |
Source: Better Properties #230472 Report a problem | ||
| 12/26/2003 | Sold | $137,000+42.8%$188/sqft |
Source: NWMLS as distributed by MLS GRID #23131201 Report a problem | ||
| 9/5/2003 | Sold | $95,966-3.1%$132/sqft |
Source: Public Record Report a problem | ||
| 6/29/2000 | Sold | $99,000$136/sqft |
Source: NWMLS as distributed by MLS GRID #20001336 Report a problem | ||

Get a cash offer in 3 minutes
Find out how much your home could sell for in as little as 3 minutes with a no-obligation cash offer.
Estimated market value
$467,900
