Skip main navigation
Closed
  • $828,750

    3140 N Sheffield Ave APT 601, Chicago, IL 60657

    3beds
    --sqft
    Condominium, Single Family Residence
    Built in 2006
    -- sqft lot
    $793,600 Zestimate®
    $--/sqft
    $4,756 Estimated rent

    Home value

    $793,600

    $754,000 - $833,000

    $4,756/mo

    Zestimate® history
    Loading
    Loading...

    Owner options

    List your home for rent

    $4,756/mo

    Rent Zestimate®

    Find your next renter with Zillow Rental Manager. Plus, with online applications, you can quickly screen prospective tenants – for free.

    Learn more

    $4,756/mo

    Rent Zestimate®

    Refinance and save

    $5,525/mo

    Est. payment

    Refinancing to a lower rate could help reduce your monthly payments and save thousands over the life of the loan.

    See today's rates

    $5,525/mo

    Est. payment

    Explore your selling options

    Work with a Zillow partner agent

    Leverage their expertise and Zillow's premium Showcase listings to get your home seen by more buyers.

    Get started

    List with your own agent

    Get your home in front of millions of buyers by listing it on Zillow.

    Learn how to do it

    Sell it yourself

    Take full control of how buyers see your home on Zillow by listing For Sale by Owner (FSBO).

    List your home

    What's special

    Separate powder roomBeautiful east facing windowsFreshly painted interiorGreat primary suite locationUnique floor planFlexible dedicated dining areaUseful breakfast bar
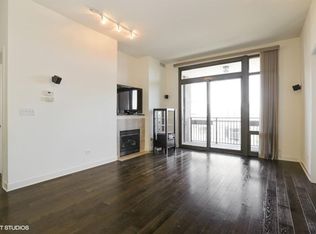
    Welcome home to 3140 N Sheffield-601. Exceptional end unit in terrific Lakeview location. Unique floor plan provides expansive open spaces and excellent privacy. Three bedrooms with a great primary suite location, offering maximum privacy and 2 additional bedrooms and a bath in a separate wing of the unit. This fabulous unit offers big, flexible living space. Beautiful East facing windows flood the unit with spectacular light. Big welcoming foyer with large guest closet. Chefs' kitchen with plenty of space for two or more cooks-loads of cabinet, storage and counter space. A useful breakfast bar. The living room offers lots of space for multiple furniture layouts-think room for a piano. A flexible, dedicated dining area. Primary bedroom is king sized with room for additional furniture, 3 large closets and a huge bath with lux shower. Separate powder room. Additional full bath with tub/shower is convenient to the other bedrooms. Both second and third bedrooms are carpeted and have great closet space. Full laundry closet with side-by-side washer/dryer. Updated HVAC (2023). Beautiful floors. Freshly painted interior. Sweet exterior deck faces east-perfect for that Friday night glass of wine or Sunday coffee. Heated garage parking (space #9) included and additional storage (#23). Can't be beat location close to groceries, shopping, restaurants, great schools and parks. Short stroll to the Belmont El for incredible commuting convenience.

    Zillow last checked:

    Listing updated:

    Listed by:

    Amy Ludwigson 630-975-1040,

    @properties Christie's International Real Estate,

    Elizabeth Bleeker, SRES 773-720-9211,

    @properties Christie's International Real Estate

    Bought with:

    Alishja Ballard

    @properties Christie's International Real Estate

    Source: MRED as distributed by MLS GRID,MLS#: 12575810MLS Logo

    Facts & features

    Interior

    Bedrooms & bathrooms
    • Bedrooms: 3
    • Bathrooms: 3
    • Full bathrooms: 2
    • 1/2 bathrooms: 1
    Rooms
    • Room types: Foyer, Enclosed Balcony
    Primary bedroom
    • Features: Flooring (Carpet), Bathroom (Full, Double Sink, Shower Only)
    • Level: Main
    • Area: 156 Square Feet
    • Dimensions: 13X12
    Bedroom 2
    • Features: Flooring (Carpet)
    • Level: Main
    • Area: 130 Square Feet
    • Dimensions: 13X10
    Bedroom 3
    • Features: Flooring (Carpet)
    • Level: Main
    • Area: 110 Square Feet
    • Dimensions: 11X10
    Dining room
    • Features: Flooring (Hardwood)
    • Level: Main
    • Area: 143 Square Feet
    • Dimensions: 13X11
    Other
    • Level: Main
    • Area: 45 Square Feet
    • Dimensions: 9X5
    Foyer
    • Features: Flooring (Hardwood)
    • Level: Main
    • Area: 48 Square Feet
    • Dimensions: 8X6
    Kitchen
    • Features: Kitchen (Eating Area-Breakfast Bar), Flooring (Hardwood)
    • Level: Main
    • Area: 99 Square Feet
    • Dimensions: 11X9
    Living room
    • Features: Flooring (Hardwood)
    • Level: Main
    • Area: 204 Square Feet
    • Dimensions: 17X12
    Heating
    • Natural Gas
    Cooling
    • Central Air
    Appliances
    • Included: Range, Microwave, Dishwasher, Refrigerator, Disposal, Humidifier
    • Laundry: Washer Hookup, In Unit, Laundry Closet
    Features
    • Storage
    • Flooring: Hardwood
    • Doors: Door Monitored By TV
    • Basement: None
    • Number of fireplaces: 1
    • Fireplace features: Gas Log, Gas Starter, Living Room
    Interior area
    • Total structure area: 0

    Property

    Parking
    • Total spaces: 1
    • Parking features: Garage Door Opener, Heated Garage, Yes, Garage Owned, Attached, Garage
    • Attached garage spaces: 1
    • Has uncovered spaces: Yes
    Accessibility
    • Accessibility features: No Disability Access
    Features
    • Patio & porch: Deck, Patio
    • Exterior features: Balcony, Door Monitored By TV
    Details
    • Additional parcels included: 14292030451060
    • Parcel number: 14292030451029
    • Special conditions: None

    Construction

    Type & style
    • Home type: Condo
    • Property subtype: Condominium, Single Family Residence
    Materials
    • Brick
    Condition
    • New construction: No
    • Year built: 2006

    Utilities & green energy

    • Electric: 100 Amp Service
    • Sewer: Public Sewer
    • Water: Lake Michigan

    Community & HOA

    HOA
    • Has HOA: Yes
    • Amenities included: Elevator(s), Storage, Security Door Lock(s)
    • Services included: Water, Parking, Insurance, Exterior Maintenance, Scavenger, Snow Removal
    • HOA fee: $647 monthly
    Location
    • Region: Chicago

    Financial & listing details

    • Tax assessed value: $570,970
    • Annual tax amount: $11,950
    • Date on market: 3/3/2026
    • Listing terms: Conventional
    • Ownership: Condo

    Price history

    DateEventPrice
    3/31/2026Sold$828,750+10.5%
    Source: MRED as distributed by MLS GRID #12575810 Report a problem
    3/10/2026Contingent$750,000
    Source: MRED as distributed by MLS GRID #12575810 Report a problem
    3/3/2026Listed for sale$750,000+29.3%
    Source: MRED as distributed by MLS GRID #12575810 Report a problem
    2/28/2020Sold$580,000-3.3%
    Source: MRED as distributed by MLS GRID #10576419 Report a problem
    1/24/2020Pending sale$600,000
    Source: Jameson Sotheby's International Realty #10576419 Report a problem
    1/20/2020Listed for sale$600,000+11.6%
    Source: Jameson Sothebys Intl Realty #10576419 Report a problem
    2/5/2008Sold$537,500
    Source: Public Record Report a problem

    Public tax history

    YearProperty taxesTax assessment
    2024-- $57,097 +8.9%
    2023$11,462 +2.6%$52,448
    2022$11,171 -0.8%$52,448 -2.9%
    2021$11,264 +10.8%$53,999 +14.5%
    2020$10,170 +1.9%$47,160 -8.2%
    2019$9,982 +1.7%$51,372
    2018$9,818 +12.6%$51,372 +20.7%
    2017$8,722 +5.2%$42,549
    2016$8,288 +9.7%$42,549
    2015$7,557 +8.4%$42,549 +9.4%
    2014$6,974 +2%$38,886
    2013$6,835 +0.9%$38,886
    2012$6,776 +4.4%$38,886 -4.1%
    2011$6,490 -11.6%$40,556 -10.9%
    2010$7,341 +4.3%$45,525
    2009$7,038 -11.5%$45,525 -15.2%
    2008$7,948 $53,669
    Find assessor info on the county website

    Neighborhood: Lake View

    Nearby schools

    GreatSchools rating
    Schools provided by the listing agent
    • High: Lincoln Park High School
    • District: 299

    Source: MRED as distributed by MLS GRID. This data may not be complete. We recommend contacting the local school district to confirm school assignments for this home.

    Get a cash offer in 3 minutes
    Find out how much your home could sell for in as little as 3 minutes with a no-obligation cash offer.
    Estimated market value
    $793,600
    Get a cash offer in 3 minutes
    Find out how much your home could sell for in as little as 3 minutes with a no-obligation cash offer.
    Estimated market value
    $793,600