Skip main navigation
Contingent
  • $750,000

    3140 N Sheffield Ave APT 611, Chicago, IL 60657

    2beds
    1,718sqft
    : 
    Loading
    Get pre-qualified
    Condominium, Single Family Residence
    Built in 2005
    -- sqft lot
    $-- Zestimate®
    $437/sqft
    $580/mo HOA

    What's special

    Large island breakfast barLarge separate laundry roomLarge entry foyerConvenient guest half bathGranite countertopsDesirable split-bedroom layoutStainless steel appliances
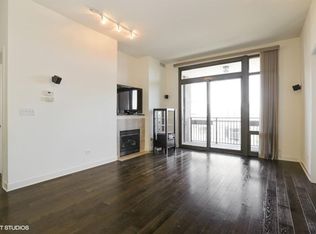
    Largest 2-bedroom floor plan in the building-and larger than most in the area-this oversized 1,700 square ft 2 bed / 2.1 bath condo offers an open layout ideal for both everyday living and entertaining. Set on a bright, high floor with eastern exposure, the home features soaring 10-foot ceilings and a desirable split-bedroom layout, with each bedroom offering its own en-suite bathroom, plus a convenient guest half bath. The main living area is anchored by a gas fireplace and includes a separate dining space, all filled with natural light. The kitchen opens beautifully to this space and is appointed with a large island breakfast bar, granite countertops, and stainless steel appliances. The primary suite is a true retreat, featuring newly installed flooring, generous walk-in closet space, and a great-sized bathroom. The second bedroom also features new flooring and its own private bath. Throughout the home, all closets have been fully customized with built-ins, integrated LED lighting, and new doors. Additional highlights include beautiful wide-plank flooring, a large separate laundry room, a large entry foyer, a private balcony with open views, and attached heated garage parking with EV Charger. Located in a boutique elevator building, The Residences at the Vic offers a prime Lakeview location just steps to the CTA, Wrigley Field, Southport Corridor, and the lakefront-bringing the best of city living right to your doorstep.
    52 days
    |
    44
    |
    0
    |

    Likely to sell faster than

    Zillow last checked:

    Listing updated:

    Listed by:

    Leopoldo Gutierrez (312)836-4263,

    Redfin Corporation

    Source: MRED as distributed by MLS GRID,MLS#: 12626316MLS Logo

      Facts & features

      Interior

      Bedrooms & bathrooms
      • Bedrooms: 2
      • Bathrooms: 3
      • Full bathrooms: 2
      • 1/2 bathrooms: 1
      Rooms
      • Room types: No additional rooms
      Primary bedroom
      • Features: Flooring (Wood Laminate), Bathroom (Full)
      • Level: Main
      • Area: 180 Square Feet
      • Dimensions: 15X12
      Bedroom 2
      • Features: Flooring (Wood Laminate)
      • Level: Main
      • Area: 168 Square Feet
      • Dimensions: 12X14
      Dining room
      • Features: Flooring (Hardwood)
      • Level: Main
      • Area: 144 Square Feet
      • Dimensions: 8X18
      Kitchen
      • Features: Kitchen (Island, Pantry-Closet), Flooring (Hardwood)
      • Level: Main
      • Area: 112 Square Feet
      • Dimensions: 14X8
      Laundry
      • Features: Flooring (Porcelain Tile)
      • Level: Main
      • Area: 63 Square Feet
      • Dimensions: 9X7
      Living room
      • Features: Flooring (Hardwood)
      • Level: Main
      • Area: 330 Square Feet
      • Dimensions: 15X22
      Heating
      • Natural Gas
      Cooling
      • Central Air
      Appliances
      • Included: Range, Microwave, Dishwasher, Refrigerator, Washer, Dryer, Disposal, Stainless Steel Appliance(s), Range Hood
      • Laundry: Washer Hookup, In Unit
      Features
      • Flooring: Hardwood
      • Basement: None
      • Number of fireplaces: 1
      • Fireplace features: Gas Log, Gas Starter, Living Room
      Interior area
      • Total structure area: 0
      • Total interior livable area: 1,718 sqft

      Property

      Parking
      • Total spaces: 1
      • Parking features: Garage Door Opener, Yes, Garage Owned, Attached, Garage
      • Attached garage spaces: 1
      • Has uncovered spaces: Yes
      Accessibility
      • Accessibility features: No Disability Access
      Features
      • Exterior features: Balcony
      Details
      • Additional parcels included: 14292030451065
      • Parcel number: 14292030451039
      • Special conditions: None

      Construction

      Type & style
      • Home type: Condo
      • Property subtype: Condominium, Single Family Residence
      Materials
      • Brick, Concrete
      Condition
      • New construction: No
      • Year built: 2005

      Utilities & green energy

      • Sewer: Public Sewer
      • Water: Lake Michigan

      Community & HOA

      HOA
      • Has HOA: Yes
      • Amenities included: Elevator in Residence, Storage, Security Door Lock(s)
      • Services included: Water, Parking, Insurance, Exterior Maintenance, Scavenger, Snow Removal
      • HOA fee: $580 monthly
      Location
      • Region: Chicago

      Financial & listing details

      • Price per square foot: $437/sqft
      • Tax assessed value: $564,910
      • Annual tax amount: $11,844
      • Date on market: 5/27/2026
      • Ownership: Condo

        Estimated market value

        Not available

        Estimated sales range

        Not available

        Not available

        Price history

        DateEventPrice
        5/30/2026Contingent$750,000$437/sqft
        Source: MRED as distributed by MLS GRID #12626316 Report a problem
        5/27/2026Listed for sale$750,000+36.4%$437/sqft
        Source: MRED as distributed by MLS GRID #12626316 Report a problem
        8/21/2023Sold$550,000+0.2%$320/sqft
        Source: MRED as distributed by MLS GRID #11804296 Report a problem
        8/2/2023Pending sale$549,000$320/sqft
        Source: MRED as distributed by MLS GRID #11804296 Report a problem
        6/18/2023Contingent$549,000$320/sqft
        Source: MRED as distributed by MLS GRID #11804296 Report a problem
        6/9/2023Listed for sale$549,000$320/sqft
        Source: MRED as distributed by MLS GRID #11804296 Report a problem
        6/9/2023Listing removed--
        Source: MRED as distributed by MLS GRID #11789004 Report a problem
        6/6/2023Contingent$549,000$320/sqft
        Source: MRED as distributed by MLS GRID #11789004 Report a problem
        5/22/2023Listed for sale$549,000+4.6%$320/sqft
        Source: MRED as distributed by MLS GRID #11789004 Report a problem
        8/2/2022Listing removed--
        Source: MRED as distributed by MLS GRID #11461449 Report a problem
        7/20/2022Price change$525,000-4.4%$306/sqft
        Source: MRED as distributed by MLS GRID #11461449 Report a problem
        6/19/2022Price change$549,000-2.8%$320/sqft
        Source: MRED as distributed by MLS GRID #11400579 Report a problem
        5/11/2022Listed for sale$565,000+22.8%$329/sqft
        Source: MRED as distributed by MLS GRID #11400579 Report a problem
        12/5/2020Listing removed$2,800$2/sqft
        Source: Jameson Sothebys Intl Realty #10923356 Report a problem
        11/3/2020Price change$2,800-6.5%$2/sqft
        Source: Jameson Sothebys Intl Realty #10923356 Report a problem
        10/26/2020Listed for rent$2,995$2/sqft
        Source: Infiniti Properties Inc. #10916634 Report a problem
        10/1/2013Sold$460,000$268/sqft
        Source: MRED as distributed by MLS GRID #08397246 Report a problem

        Public tax history

        YearProperty taxesTax assessment
        2024-- $56,491 +8.9%
        2023$11,340 +2.6%$51,892
        2022$11,053 -1.9%$51,892 -3.9%
        2021$11,264 +4.6%$53,999 +15.7%
        2020$10,770 +1.8%$46,659 -8.2%
        2019$10,582 +1.7%$50,826
        2018$10,410 +11.1%$50,826 +20.7%
        2017$9,373 +7.6%$42,098
        2016$8,711 +9.3%$42,098
        2015$7,968 +7.9%$42,098 +9.4%
        2014$7,388 +9.3%$38,473
        2013$6,758 +0.9%$38,473
        2012$6,699 +4.4%$38,473 -4.1%
        2011$6,417 -11.6%$40,126 -10.9%
        2010$7,260 +0.2%$45,041
        2009$7,247 -15.1%$45,041 -21.9%
        2008$8,539 $57,661
        Find assessor info on the county website

        Monthly payment

        Est. payment

        Payment breakdown

        Explore the cost of this home by adjusting the details. Changes won't be saved.
        All calculations are estimates and provided by Zillow, Inc. for informational purposes only. Actual amounts may vary.
        HOA fees may include property taxes on listings classified as Co-Ops. Contact the listing agent and/or owner for fee details.
        Mortgage interest rates are dependent on a number of factors, including credit score, down payment, and repayment length. Interest rate data provided by Zillow Group Marketplace, Inc. as of 1/1/1970 from various mortgage lenders with which we have lead or other similar arrangements; the Estimated Payment is an average of those rates.
        See how much you could borrow to make a competitive offer.

        Climate risks

        Neighborhood: Lake View

        Getting around

        97 / 100
        Walker's Paradise
        85 / 100
        Excellent Transit
        84 / 100
        Very Bikeable

        Nearby schools

        GreatSchools rating
        Schools provided by the listing agent
        • District: 299

        Source: MRED as distributed by MLS GRID. This data may not be complete. We recommend contacting the local school district to confirm school assignments for this home.

        A local agent can set up tours, give advice and negotiate with sellers.

        Browse local experts

        Similar homes