Skip main navigation
Sold
  • $623,367

    3140 NE 145th Ave, Portland, OR 97230

    5beds
    2,716sqft
    Residential, Single Family Residence
    Built in 1967
    7,405.2 Square Feet Lot
    $634,400 Zestimate®
    $230/sqft
    $3,467 Estimated rent

    Home value

    $634,400

    $596,000 - $672,000

    $3,467/mo

    Zestimate® history
    Loading
    Loading...

    Owner options

    List your home for rent

    $3,467/mo

    Rent Zestimate®

    Find your next renter with Zillow Rental Manager. Plus, with online applications, you can quickly screen prospective tenants – for free.

    Learn more

    $3,467/mo

    Rent Zestimate®

    Refinance and save

    $3,810/mo

    Est. payment

    Refinancing to a lower rate could help reduce your monthly payments and save thousands over the life of the loan.

    See today's rates

    $3,810/mo

    Est. payment

    Explore your selling options

    Work with a Zillow partner agent

    Leverage their expertise and Zillow's premium Showcase listings to get your home seen by more buyers.

    Get started

    List with your own agent

    Get your home in front of millions of buyers by listing it on Zillow.

    Learn how to do it

    Sell it yourself

    Take full control of how buyers see your home on Zillow by listing For Sale by Owner (FSBO).

    List your home

    What's special

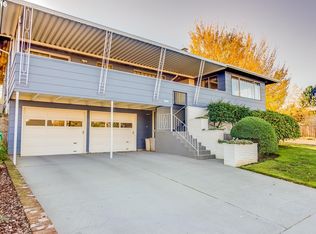
    Tucked into a quiet neighborhood, this open and spacious home on a large private lot has stunning territorial views including Mt. Saint Helens. Upstairs, you’ll find 3 bedrooms with hardwood floors, 2 full bathrooms, a huge kitchen, a formal dining room with a built-in cupboard, and family room that flows to a covered outdoor deck. On the lower level, multi-generational living or ADU potential is possible with the separate entrance, full bathroom, bedroom, flex room, storage area and laundry room. Throughout the seasons enjoy entertaining or recharging on the peaceful, covered deck with views. The fenced backyard includes a storage building and backs to a field giving this home extra privacy. Inside the oversized double-car garage is an additional BONUS ROOM that could be used as an office, workshop or more! Located in a lovely walkable neighborhood with Luuwit View Park close by offering, trails, a dog park and playground. Conveniently located minutes, downtown Portland, PDX airport and a freeway that leads to the incredible Gorge. Come see all this terrific home offers today! [Home Energy Score = 1. HES Report at https://rpt.greenbuildingregistry.com/hes/OR10103348]

    Zillow last checked:

    Listing updated:

    Listed by:

    Rebecca Hunt 503-849-7074,

    Berkshire Hathaway HomeServices NW Real Estate

    Bought with:

    Brian Eustis, 200412129

    MORE Realty

    Source: RMLS (OR),MLS#: 24679380MLS Logo

    Facts & features

    Interior

    Bedrooms & bathrooms
    • Bedrooms: 5
    • Bathrooms: 3
    • Full bathrooms: 3
    Primary bedroom
    • Features: Bathroom, Hardwood Floors, Shower
    • Level: Upper
    • Area: 156
    • Dimensions: 12 x 13
    Bedroom 2
    • Features: Hardwood Floors
    • Level: Upper
    • Area: 132
    • Dimensions: 12 x 11
    Bedroom 3
    • Features: Hardwood Floors
    • Level: Upper
    • Area: 121
    • Dimensions: 11 x 11
    Bedroom 4
    • Level: Lower
    • Area: 121
    • Dimensions: 11 x 11
    Dining room
    • Features: Builtin Features
    • Level: Upper
    • Area: 110
    • Dimensions: 10 x 11
    Family room
    • Features: Fireplace, Sliding Doors, Sunken
    • Level: Upper
    • Area: 390
    • Dimensions: 26 x 15
    Kitchen
    • Features: Ceiling Fan, Dishwasher, Disposal, Builtin Oven
    • Level: Upper
    • Area: 176
    • Width: 11
    Living room
    • Features: Flex Room
    • Level: Lower
    • Area: 190
    • Dimensions: 19 x 10
    Heating
    • Forced Air, Fireplace(s)
    Cooling
    • Central Air
    Appliances
    • Included: Cooktop, Dishwasher, Disposal, Stainless Steel Appliance(s), Washer/Dryer, Built In Oven, Electric Water Heater, Tank Water Heater
    • Laundry: Laundry Room
    Features
    • Ceiling Fan(s), Built-in Features, Sunken, Bathroom, Shower, Tile
    • Flooring: Laminate, Vinyl, Wall to Wall Carpet, Wood, Hardwood
    • Doors: Storm Door(s), Sliding Doors
    • Windows: Double Pane Windows
    • Basement: Finished
    • Number of fireplaces: 1
    • Fireplace features: Wood Burning
    Interior area
    • Total structure area: 2,716
    • Total interior livable area: 2,716 sqft

    Property

    Parking
    • Total spaces: 2
    • Parking features: Driveway, On Street, Garage Door Opener, Attached, Oversized
    • Attached garage spaces: 2
    • Has uncovered spaces: Yes
    Features
    • Levels: Two,Multi/Split
    • Stories: 2
    • Patio & porch: Covered Deck
    • Exterior features: Yard
    • Fencing: Fenced
    • Has view: Yes
    • View description: Mountain(s), Territorial
    Lot
    • Size: 7,405 sqft
    • Features: SqFt 7000 to 9999
    Details
    • Additional structures: ToolShed
    • Parcel number: R201739

    Construction

    Type & style
    • Home type: SingleFamily
    • Property subtype: Residential, Single Family Residence
    Materials
    • Brick, Vinyl Siding
    • Foundation: Concrete Perimeter
    • Roof: Composition
    Condition
    • Resale
    • New construction: No
    • Year built: 1967

    Utilities & green energy

    • Gas: Gas
    • Sewer: Public Sewer
    • Water: Public

    Community & neighborhood

    Location
    • Region: Portland

    Other

    Other facts
    • Listing terms: Cash,Conventional,FHA,VA Loan
    • Road surface type: Concrete, Paved

    Price history

    DateEventPrice
    11/12/2024Sold$623,367+1.4%$230/sqft
    Source: RMLS (OR) #24679380 Report a problem
    9/29/2024Pending sale$615,000$226/sqft
    Source: RMLS (OR) #24679380 Report a problem
    9/23/2024Price change$615,000-3.1%$226/sqft
    Source: RMLS (OR) #24679380 Report a problem
    9/6/2024Listed for sale$635,000+58.8%$234/sqft
    Source: RMLS (OR) #24679380 Report a problem
    10/26/2018Sold$399,950$147/sqft
    Source: RMLS (OR) #18188320 Report a problem
    9/17/2018Pending sale$399,950$147/sqft
    Source: Windermere/Sandy Real Estate #18188320 Report a problem
    9/15/2018Price change$399,950-2.4%$147/sqft
    Source: Windermere/Sandy Real Estate #18188320 Report a problem
    9/12/2018Price change$409,950-2.4%$151/sqft
    Source: Windermere/Sandy Real Estate #18188320 Report a problem
    8/20/2018Price change$419,950-2.3%$155/sqft
    Source: Windermere/Sandy Real Estate #18188320 Report a problem
    7/30/2018Listed for sale$429,950+45.8%$158/sqft
    Source: Windermere/Sandy Real Estate #18188320 Report a problem
    7/5/2009Listing removed$294,900$109/sqft
    Source: Keith Wright #9001239 Report a problem
    6/1/2009Price change$294,900-4.5%$109/sqft
    Source: Keith Wright #9001239 Report a problem
    4/6/2009Price change$308,655-5%$114/sqft
    Source: Keith Wright #9001239 Report a problem
    1/16/2009Listed for sale$324,900+18.1%$120/sqft
    Source: Century 21 #9001239 Report a problem
    3/31/2008Sold$275,000+14.6%$101/sqft
    Source: Public Record Report a problem
    3/7/2003Sold$240,000$88/sqft
    Source: Public Record Report a problem

    Public tax history

    YearProperty taxesTax assessment
    2025$8,399 +5.3%$359,110 +3%
    2024$7,973 +4.1%$348,660 +3%
    2023$7,662 +1.5%$338,510 +3%
    2022$7,547 +1.3%$328,660 +3%
    2021$7,448 +10.8%$319,090 +3%
    2020$6,723 +5.4%$309,800 +3%
    2019$6,381 $300,780 +3%
    2018$6,381 +0.9%$292,020 +3%
    2017$6,322 +12%$283,520 +3%
    2016$5,644 $275,270 +3%
    2015$5,644 +4.9%$267,260 +3%
    2014$5,381 +16.5%$259,480 +3%
    2013$4,617 +6.5%$251,930 +3%
    2012$4,336 -4.4%$244,600 +3%
    2011$4,536 -4.1%$237,480 +3%
    2010$4,732 +1.7%$230,570 +3%
    2009$4,652 +4.4%$223,860 +3%
    2008$4,458 +0.1%$217,340 +3%
    2007$4,452 +4.3%$211,010 +3%
    2006$4,270 +3.3%$204,870 +3%
    2005$4,135 +5.7%$198,910 +3%
    2004$3,914 +8.4%$193,120 +3%
    2003$3,610 +4.5%$187,500 +8.7%
    2002$3,455 +9.6%$172,470 +6.1%
    2000$3,153 $162,580

    Find assessor info on the county website

    Neighborhood: Argay

    Nearby schools

    GreatSchools rating
    Schools provided by the listing agent
    • Elementary: Margaret Scott
    • Middle: H.B. Lee
    • High: Reynolds

    Source: RMLS (OR). This data may not be complete. We recommend contacting the local school district to confirm school assignments for this home.

    Get a cash offer in 3 minutes
    Find out how much your home could sell for in as little as 3 minutes with a no-obligation cash offer.
    Estimated market value
    $634,400
    Get a cash offer in 3 minutes
    Find out how much your home could sell for in as little as 3 minutes with a no-obligation cash offer.
    Estimated market value
    $634,400