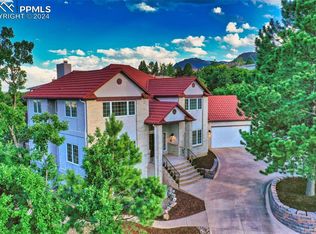
Sophisticated Elegance is illustrated in this Top of Skyway Home located in Award Winning District 12! This 4 Bedroom, 3 bathroom, 3-car attached garage, Stucco Home is adorned with Elevated Classic Finishes..As you enter you are struck with Light pouring in..Oak Flooring with an Open Floor Plan, The Formal Dining Room has Shutters and a Coffered Ceiling, then comes the Gourmet Kitchen fit for a chef with its Quartz Counter Tops, oversized Central Island, Plenty of Bar Style Seating for Entertaining, Lots of White Custom Cabinetry, with Stainless Steel Bosch Appliances, a walk-in Pantry, Custom Light Fixtures & another Dining Area. The Living Room has a Porcelain Mantle to the Gas Fireplace & a walk out to the Wrap Around Deck with even better Views of the City, Mountains and Garden of the Gods. The Primary Bedroom on the Main Level boosts Pristine French Doors leading to the Wrap Around Deck, a dual-sided Fireplace shared with the En Suite 5 Piece Primary Bathroom complete w a Separate Shower with Custom Glass Doors, a Soaking Tub & a Large Walk In Closet. The Main Level also has a 3/4 Bath, Laundry Room w Sink just off the Garage & a Second Bedroom. The Lower Level of the home has lots of Windows making it Bright & Cheery, Complete w an Expansive Family Room adorned with custom tile gas fireplace, Luxury Vinyl Flooring, Game Space w a Pool Table, 2 More Bedrooms Both w Custom Barn Doors sharing a lovely 3/4 bathroom! Bedroom 4 also has a bonus room attached..perfect for an office…Lastly the Utility/Storage Room which could be made into another bedroom/bathroom if needed! From the Family Room walk out to a Trek Deck w Custom Railings, roll up shades and has a Bullfrog Hot Tub, see the Dog Run complete w Astro Turf and electric doggy door! Don't miss the opportunity to make this exquisite property your own – schedule a showing today!
Sold for $1,425,000
$1,425,000
3140 Orion Dr, Colorado Springs, CO 80906
4beds
5,296sqft
Single Family Residence
Built in 1993
0.39 Acres Lot
$1,431,400 Zestimate®
$269/sqft
$4,875 Estimated rent
Home value
$1,431,400
$1.35M - $1.52M
$4,875/mo
Zestimate® history
Owner options
List your home for rent
$4,875/mo
Rent Zestimate®
Find your next renter with Zillow Rental Manager. Plus, with online applications, you can quickly screen prospective tenants – for free.
$4,875/mo
Rent Zestimate®
Refinance and save
$8,239/mo
Est. payment
Refinancing to a lower rate could help reduce your monthly payments and save thousands over the life of the loan.
$8,239/mo
Est. payment
Explore your selling options
Work with a Zillow partner agent
Leverage their expertise and Zillow's premium Showcase listings to get your home seen by more buyers.
Get startedList with your own agent
Get your home in front of millions of buyers by listing it on Zillow.
Learn how to do itSell it yourself
Take full control of how buyers see your home on Zillow by listing For Sale by Owner (FSBO).
List your homeWhat's special
Zillow last checked:
Listing updated:
Listed by:
Brad Secundy 719-339-2233,
RE/MAX Properties Inc.,
Tyler Secundy 719-723-3124
Bought with:
Eric Scott AHWD C2EX EPRO GRI
LIV Sotheby's International Realty CO Springs
Source: elevateMLS,MLS#: 4332092
Facts & features
Interior
Bedrooms & bathrooms
- Bedrooms: 4
- Bathrooms: 3
- Full bathrooms: 1
- 3/4 bathrooms: 2
Basement
- Area: 2618
Heating
- Forced Air, Natural Gas
Cooling
- Ceiling Fan(s), Central Air
Appliances
- Included: Dishwasher, Disposal, Dryer, Gas in Kitchen, Microwave, Oven, Refrigerator, Self Cleaning Oven, Washer, Humidifier
- Laundry: Main Level
Features
- 6-Panel Doors, 9Ft + Ceilings, French Doors, Skylight (s), See Prop Desc Remarks, Breakfast Bar, Pantry
- Flooring: Carpet, Tile
- Basement: Full,Partially Finished
- Number of fireplaces: 3
- Fireplace features: Basement, Gas, Three
Interior area
- Total structure area: 5,296
- Total interior livable area: 5,296 sqft
- Finished area above ground: 2,678
- Finished area below ground: 2,618
Property
Parking
- Total spaces: 3
- Parking features: Attached, Oversized, Workshop in Garage
- Attached garage spaces: 3
Features
- Patio & porch: Composite
- Has spa: Yes
- Spa features: Hot Tub/Spa
- Has view: Yes
- View description: City, Mountain(s)
Lot
- Size: 0.39 Acres
- Features: Wooded
Details
- Parcel number: 7422202037
Construction
Type & style
- Home type: SingleFamily
- Architectural style: Ranch
- Property subtype: Single Family Residence
Materials
- Stucco
- Roof: Tile
Condition
- Existing Home
- New construction: No
- Year built: 1993
Utilities & green energy
- Water: Municipal
- Utilities for property: Phone Available
Green energy
- Indoor air quality: Radon System
Community & HOA
Location
- Region: Colorado Springs
Financial & listing details
- Price per square foot: $269/sqft
- Tax assessed value: $993,274
- Annual tax amount: $4,249
- Date on market: 8/9/2024
- Listing terms: Cash,Conventional,VA Loan
Price history
| Date | Event | Price |
|---|---|---|
| 9/30/2024 | Sold | $1,425,000-5%$269/sqft |
Source:  elevateMLS #4332092 Report a problem elevateMLS #4332092 Report a problem | ||
| 8/14/2024 | Pending sale | $1,499,999$283/sqft |
Source:  REcolorado as distributed by MLS GRID #2716896 Report a problem REcolorado as distributed by MLS GRID #2716896 Report a problem | ||
| 8/9/2024 | Listed for sale | $1,499,999+67.2%$283/sqft |
Source: elevateMLS #4332092 Report a problem | ||
| 4/22/2017 | Sold | $897,000$169/sqft |
Source: Public Record Report a problem | ||
Public tax history
| Year | Property taxes | Tax assessment |
|---|---|---|
| 2024 | $4,249 +3.6% | $66,550 |
| 2023 | $4,100 -5.3% | $66,550 +10.6% |
| 2022 | $4,331 | $60,170 -2.8% |
| 2021 | -- | $61,910 +15.6% |
| 2020 | $3,843 +1.2% | $53,550 |
| 2019 | $3,799 +21.4% | $53,550 +5.7% |
| 2018 | $3,130 -14.6% | $50,680 |
| 2017 | $3,664 +17% | $50,680 -6.4% |
| 2016 | $3,130 -3.3% | $54,160 |
| 2015 | $3,238 -12.9% | $54,160 +2% |
| 2014 | $3,718 | $53,100 |
| 2013 | -- | -- |
| 2012 | -- | $54,180 |
| 2011 | $3,437 | $54,180 -5% |
| 2010 | -- | $57,030 |
| 2009 | -- | $57,030 +5% |
| 2008 | -- | $54,310 |
| 2006 | -- | $54,310 +31.2% |
| 2004 | -- | $41,380 |
| 2003 | $3,026 +2.9% | $41,380 -13% |
| 2002 | $2,939 -8.9% | $47,570 +0.1% |
| 2001 | $3,228 | $47,530 |
Find assessor info on the county website
Neighborhood: Southwest Colorado Springs
Nearby homes
- $913,9005 bd3 ba2.8k sqft3130 Orion Dr, Colorado Springs, CO 80906Off Market
- $1,245,4006 bd4 ba4.5k sqft3220 Orion Dr, Colorado Springs, CO 80906Off Market
- $1,095,9005 bd4 ba4.4k sqft3160 Orion Dr, Colorado Springs, CO 80906Off Market

- $1,285,0005 bd6 ba6.1k sqft835 Tyco Ct, Colorado Springs, CO 80906Sold
- $1,108,7007 bd6 ba5.2k sqft3230 Orion Dr, Colorado Springs, CO 80906Off Market
- $1,359,1005 bd4 ba6k sqft3210 Orion Dr, Colorado Springs, CO 80906Off Market
- $326,0001.45 Acres3135 Orion Dr, Colorado Springs, CO 80906Sold
- $1,275,7005 bd4 ba6.9k sqft825 Tyco Ct, Colorado Springs, CO 80906Off Market
Nearby schools
GreatSchools rating
- 8/10Gold Camp Elementary SchoolGrades: K-6Distance: 1.3 mi
- 4/10Cheyenne Mountain Junior High SchoolGrades: 7-8Distance: 2.1 mi
- 9/10Cheyenne Mountain High SchoolGrades: 9-12Distance: 1.6 mi
Schools provided by the listing agent
- Elementary: Gold Camp
- Middle: Cheyenne Mountain
- High: Cheyenne Mountain
- District: Cheyenne Mtn-12
Source: elevateMLS. This data may not be complete. We recommend contacting the local school district to confirm school assignments for this home.
Get a cash offer in 3 minutes
Find out how much your home could sell for in as little as 3 minutes with a no-obligation cash offer.
Estimated market value
$1,431,400
Get a cash offer in 3 minutes
Find out how much your home could sell for in as little as 3 minutes with a no-obligation cash offer.
Estimated market value
$1,431,400
Nearby cities
Nearby neighborhoods
- Briargate Real estate
- Central Colorado Springs Real estate
- Cimarron Hills Real estate
- East Colorado Springs Real estate
- Northeast Colorado Springs Real estate
- Northwest Colorado Springs Real estate
- Old Colorado City Real estate
- Powers Real estate
- Southeast Colorado Springs Real estate
- Southwest Colorado Springs Real estate
Nearby zip codes
Other Colorado Springs Topics
- Apartments for Rent in 80906
- Houses for Sale in 80906
- Houses for Rent in 80906
- 80906 Real Estate
- Colorado Springs Condos
- Houses for Sale in Colorado Springs
- Newest Listings in Colorado Springs
- Colorado Springs Home Values
- Colorado Springs Real Estate Agents
- Colorado Springs Refinance
- Colorado Springs Mortgage Rates
