Skip main navigation
Off market
  • $572,100

    3140 Overlook Dr, Mechanicsburg, PA 17055

    4beds
    2,451sqft
    Single Family Residence
    Built in 2026
    6,448 Square Feet Lot
    $572,100 Zestimate®
    $233/sqft
    $2,860 Estimated rent

    Home value

    $572,100

    $538,000 - $612,000

    $2,860/mo

    Zestimate® history
    Loading
    Loading...

    Owner options

    List your home for rent

    $2,860/mo

    Rent Zestimate®

    Find your next renter with Zillow Rental Manager. Plus, with online applications, you can quickly screen prospective tenants – for free.

    Learn more

    $2,860/mo

    Rent Zestimate®

    Refinance and save

    $3,630/mo

    Est. payment

    Refinancing to a lower rate could help reduce your monthly payments and save thousands over the life of the loan.

    See today's rates

    $3,630/mo

    Est. payment

    Explore your selling options

    Work with a Zillow partner agent

    Leverage their expertise and Zillow's premium Showcase listings to get your home seen by more buyers.

    Get started

    List with your own agent

    Get your home in front of millions of buyers by listing it on Zillow.

    Learn how to do it

    Sell it yourself

    Take full control of how buyers see your home on Zillow by listing For Sale by Owner (FSBO).

    List your home

    What's special

    Private backyardExpanded great roomStriking farmhouse-inspired exteriorBlack-trimmed windowsOpen gallerySunlight fills the spaceQuartz-topped navy island

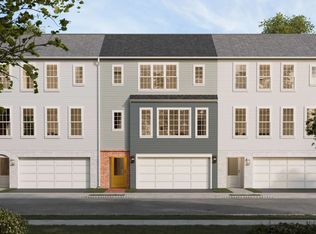
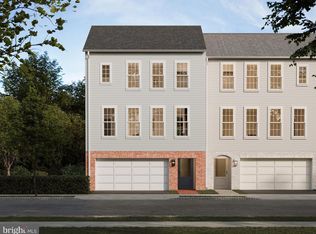
    With its striking farmhouse-inspired exterior, the Dundee blends timeless design with modern comfort. Black-trimmed windows frame crisp Arctic White siding and Midnight Black board and batten, creating bold curb appeal in Arcona's newest phase. Inside, soaring 9-foot ceilings, 8-foot doors, and wide-plank luxury vinyl flooring create a bright, welcoming feel. The expanded great room and upgraded Kitchen 3 layout make the main level perfect for gathering. At the heart of the home, the chef-inspired kitchen features a quartz-topped navy island, linen-painted cabinetry, and a full-wall tile backsplash-designed for both style and function. The open gallery flows into the dining and great room, where sunlight fills the space and sliding doors lead to a private backyard, ideal for morning coffee or relaxing evenings. Upstairs, three spacious secondary bedrooms and a full bath accompany the peaceful primary suite, complete with dual walk-in closets and a spa-style bath with a tiled shower. The unfinished lower level offers endless possibilities for a future game room, bar, or home theater. With more than 2,400 square feet of living space and a Spring 2026 completion, the Dundee delivers craftsmanship, comfort, and character. Located on the West Shore, Arcona features a pool, dining, coffee shop, fitness center, parks, and scenic walking trails all within walking distance. This home is eligible for special incentives. Contact us for more details.

    This property is not currently displayed as for sale or rent on Zillow. This may be different from what's on other websites or public sources.

    Zillow last checked:

    Listing updated:

    Source: Charter Homes & NeighborhoodsMLS Logo

    Facts & features

    Interior

    Bedrooms & bathrooms
    • Bedrooms: 4
    • Bathrooms: 3
    • Full bathrooms: 2
    • 1/2 bathrooms: 1
    Heating
    • Electric, Forced Air
    Cooling
    • Central Air
    Features
    • Wet Bar, Walk-In Closet(s)
    Interior area
    • Total interior livable area: 2,451 sqft

    Property

    Parking
    • Total spaces: 2
    • Parking features: Attached
    • Attached garage spaces: 2
    Features
    • Levels: 2.0
    • Stories: 2
    Lot
    • Size: 6,448 Square Feet

    Construction

    Type & style
    • Home type: SingleFamily
    • Architectural style: Contemporary
    • Property subtype: Single Family Residence
    Materials
    • Other, Vinyl Siding, Other
    • Roof: Asphalt
    Condition
    • New Construction,Under Construction
    • New construction: Yes
    • Year built: 2026
    Details
    • Builder name: Charter Homes & Neighborhoods

    Community & HOA

    Community
    • Subdivision: Arcona
    Location
    • Region: Mechanicsburg

    Financial & listing details

    • Price per square foot: $233/sqft
    • Date on market: 10/21/2025

    Price history

    DateEventPrice
    3/26/2026Listing removed$566,990$231/sqft
    Source: Charter Homes & Neighborhoods Report a problem
    10/21/2025Listed for sale$566,990$231/sqft
    Source: Charter Homes & Neighborhoods Report a problem

    Public tax history

    Tax history is unavailable.

    Neighborhood: 17055

    Nearby schools

    GreatSchools rating
    Schools provided by the MLS
    • Elementary: Rossmoyne Elementary School
    • Middle: Allen Middle School
    • High: Cedar Cliff High School
    • District: West Shore School District

    Source: Charter Homes & Neighborhoods. This data may not be complete. We recommend contacting the local school district to confirm school assignments for this home.

    Get pre-qualified for a loan
    At Zillow Home Loans, we can pre-qualify you in as little as 5 minutes with no impact to your credit score.

    An equal housing lender. NMLS #10287.

    Sell for more on Zillow
    Get a Zillow Showcase℠ listing at no additional cost and you could sell for .
    $572,100
    2% more
    +$11,442
    With Zillow Showcase(estimated)
    $583,542