Discounted rate options and no lender fee future refinancing may be available for qualified buyers of this home.
Must-See! This low-maintenance townhome in the heart of Garland has it all! Recently renovated, this home features brand new pot lights, flooring, carpets, and fresh paint throughout. The kitchen boasts new cabinets, sleek quartz countertops, and flows seamlessly into the spacious living area—perfect for entertaining family and friends with its open-concept design.
All bathrooms have been tastefully updated with modern finishes, including new showers, toilets, cabinets, and quartz countertops. Step outside to enjoy a covered patio and a charming, private backyard. Plus, the garage has been newly finished, offering additional convenience and storage.
The community amenities complete the package, with a pool and tennis courts just steps away. Don’t miss out on this stunning home—schedule a tour today!
Sold
Price Unknown
3140 Pebblebrook Ct, Garland, TX 75044
3beds
1,736sqft
Townhouse
Built in 1973
2,003 Square Feet Lot
$294,800 Zestimate®
$--/sqft
$1,852 Estimated rent
Home value
$294,800
$271,000 - $321,000
$1,852/mo
Zestimate® history
Owner options
List your home for rent
$1,852/mo
Rent Zestimate®
Find your next renter with Zillow Rental Manager. Plus, with online applications, you can quickly screen prospective tenants – for free.
$1,852/mo
Rent Zestimate®
Refinance and save
$205/mo
Est. payment
Refinancing to a lower rate could help reduce your monthly payments and save thousands over the life of the loan.
$205/mo
Est. payment
Explore your selling options
Work with a Zillow partner agent
Leverage their expertise and Zillow's premium Showcase listings to get your home seen by more buyers.
Get startedList with your own agent
Get your home in front of millions of buyers by listing it on Zillow.
Learn how to do itSell it yourself
Take full control of how buyers see your home on Zillow by listing For Sale by Owner (FSBO).
List your homeWhat's special
Modern finishesPrivate backyardFresh paintNew cabinetsBrand new pot lightsCovered patioSleek quartz countertops
Zillow last checked:
Listing updated:
Listed by:
Melissa Newman 0721576 844-819-1373,
Orchard Brokerage 844-819-1373
Bought with:
Candy Hudson
C21 Fine Homes Judge Fite
Source: NTREIS,MLS#: 20787429
Facts & features
Interior
Bedrooms & bathrooms
- Bedrooms: 3
- Bathrooms: 3
- Full bathrooms: 2
- 1/2 bathrooms: 1
Primary bedroom
- Features: Dual Sinks, Walk-In Closet(s)
- Level: Second
- Dimensions: 15 x 12
Bedroom
- Features: Walk-In Closet(s)
- Level: Second
- Dimensions: 12 x 11
Bedroom
- Features: Walk-In Closet(s)
- Level: Second
- Dimensions: 12 x 11
Primary bathroom
- Features: Dual Sinks, Separate Shower
- Level: Second
- Dimensions: 8 x 6
Dining room
- Level: First
- Dimensions: 10 x 11
Other
- Level: Second
- Dimensions: 4 x 7
Half bath
- Level: First
- Dimensions: 4 x 7
Kitchen
- Features: Built-in Features, Eat-in Kitchen, Pantry
- Level: First
- Dimensions: 16 x 11
Living room
- Features: Fireplace
- Level: First
- Dimensions: 12 x 23
Heating
- Central
Cooling
- Electric
Appliances
- Included: Dishwasher, Electric Cooktop, Electric Oven, Disposal, Refrigerator
- Laundry: Washer Hookup, Electric Dryer Hookup, In Hall
Features
- Open Floorplan, Cable TV, Vaulted Ceiling(s), Walk-In Closet(s)
- Has basement: No
- Number of fireplaces: 1
- Fireplace features: Masonry, Wood Burning
Interior area
- Total interior livable area: 1,736 sqft
Property
Parking
- Total spaces: 4
- Parking features: Additional Parking
- Attached garage spaces: 2
- Carport spaces: 2
- Covered spaces: 4
Features
- Levels: Two
- Stories: 2
- Pool features: Pool
Lot
- Size: 2,003 Square Feet
Details
- Parcel number: 26143500020160000
Construction
Type & style
- Home type: Townhouse
- Property subtype: Townhouse
Condition
- Year built: 1973
Utilities & green energy
- Sewer: Public Sewer
- Water: Public
- Utilities for property: Sewer Available, Water Available, Cable Available
Community & HOA
Community
- Subdivision: Duck Creek Twnhs
HOA
- Has HOA: Yes
- Services included: Maintenance Grounds
- HOA fee: $205 monthly
- HOA name: Duck Creek HOA
- HOA phone: 469-939-4928
Location
- Region: Garland
Financial & listing details
- Tax assessed value: $298,080
- Annual tax amount: $5,332
- Date on market: 11/29/2024
- Cumulative days on market: 17 days
- Listing terms: All Inclusive Trust Deed,Assumable,Cash,1031 Exchange
Price history
| Date | Event | Price |
|---|---|---|
| 1/10/2025 | Sold | -- |
Source: NTREIS #20787429 Report a problem | ||
| 12/27/2024 | Pending sale | $311,000$179/sqft |
Source: NTREIS #20787429 Report a problem | ||
| 12/16/2024 | Contingent | $311,000$179/sqft |
Source: NTREIS #20787429 Report a problem | ||
| 11/29/2024 | Listed for sale | $311,000$179/sqft |
Source: NTREIS #20787429 Report a problem | ||
Public tax history
| Year | Property taxes | Tax assessment |
|---|---|---|
| 2025 | $1,431 +20.2% | $298,080 +27.5% |
| 2024 | $1,190 +609% | $233,810 +0.3% |
| 2023 | $168 -29.1% | $233,030 +9.1% |
| 2022 | $237 +13.1% | $213,530 +28.6% |
| 2021 | $209 +22.5% | $166,010 |
| 2020 | $171 +30.1% | $166,010 +7.6% |
| 2019 | $131 +26.5% | $154,220 |
| 2018 | $104 -83.1% | $154,220 +32.9% |
| 2017 | $616 +12.9% | $116,050 |
| 2016 | $545 -7.6% | $116,050 +33.7% |
| 2015 | $590 | $86,800 |
| 2014 | $590 | $86,800 |
| 2013 | -- | -- |
| 2012 | -- | -- |
| 2011 | -- | -- |
| 2010 | -- | -- |
| 2009 | -- | -- |
| 2008 | -- | -- |
| 2007 | -- | -- |
| 2005 | -- | -- |
| 2004 | -- | -- |
| 2003 | -- | -- |
| 2002 | -- | -- |
| 2001 | -- | -- |
Find assessor info on the county website
Neighborhood: 75044
Nearby homes
- $210,5002 bd2 ba1.3k sqft3142 Pebblebrook Ct, Garland, TX 75044Off Market

- $236,4003 bd2 ba1.7k sqft3138 Pebblebrook Ct, Garland, TX 75044Off Market
- $231,8003 bd3 ba1.8k sqft3144 Pebblebrook Ct, Garland, TX 75044Off Market

- $240,3003 bd2 ba1.7k sqft3146 Pebblebrook Ct, Garland, TX 75044Off Market
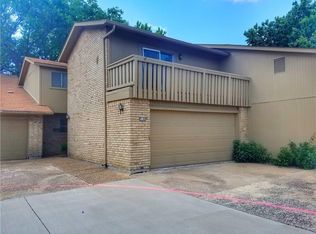
- $193,2002 bd2 ba1.3k sqft3114 E Park Dr, Garland, TX 75044Off Market
- $--3 bd2 ba1.3k sqft3114 Eastpark Dr, Garland, TX 75044Sold
- $245,2003 bd2 ba1.8k sqft3110 E Park Dr, Garland, TX 75044Off Market
- $266,7003 bd3 ba1.8k sqft3148 Pebblebrook Ct, Garland, TX 75044Off Market
Nearby schools
GreatSchools rating
- 7/10Hickman Elementary SchoolGrades: PK-5Distance: 0.7 mi
- 5/10Webb Middle SchoolGrades: 6-8Distance: 1.5 mi
- 7/10North Garland High SchoolGrades: 9-12Distance: 1.4 mi
Schools provided by the listing agent
- District: Garland ISD
Source: NTREIS. This data may not be complete. We recommend contacting the local school district to confirm school assignments for this home.
Get a cash offer in 3 minutes
Find out how much your home could sell for in as little as 3 minutes with a no-obligation cash offer.
Estimated market value
$294,800
Get a cash offer in 3 minutes
Find out how much your home could sell for in as little as 3 minutes with a no-obligation cash offer.
Estimated market value
$294,800
- Texas
- Dallas County
- Garland
- 75044
- 3140 Pebblebrook Ct
