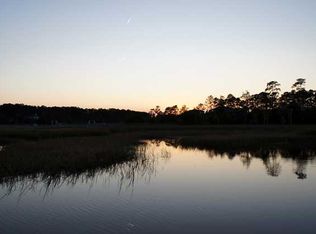
Priced to sell! Don't miss this opportunity to enjoy your private deep water dock, an exceptional chef's kitchen, and unbeatable sunset views from your yard with pool, hot tub and fire pit.This elegant entertainer's estate exudes timeless, Lowcountry class from the moment you arrive through the circular drive to the stately brick exterior.Inside, the grand entrance welcomes you with bespoke wainscoting, a sweeping staircase, and breathtaking views of Wagner Creek's deepwater dock. The commissioned mural by local artist Alli Renee Art enhances the rich ambiance as you walk towards the showpiece of the home--the impeccably designed kitchen.Mindfully designed for beauty and functionality, the kitchen features dual quartzite islands, double sinks, an appliance pantry,and abundant natural light an entertainer's paradise. Expansive open and screened porches, running the full length of the kitchen and living room, offer panoramic sunset views. The lush St. Augustine grass is maintained with an 8-zone irrigation system and a dedicated irrigation well. After a day on the water, indulge in the luxurious pool, Jacuzzi spa, and fire pit. The meticulously maintained outdoor spaces provide a serene retreat for relaxation and entertainment. The spacious butler's pantry seamlessly connects the kitchen to the formal dining room, adorned with an antique Charlestonian chandelier. A guest bedroom and full bathroom complete the first floor. A secondary staircase behind the kitchen leads to the second floor with a stop at the versatile recreation room, which also has potential as a mother-in-law or guest suite. Upstairs, the primary suite boasts panoramic creek views, a custom oak ceiling, and dual closets. Hardwood floors and designer paint grace three additional guest bedrooms, each with its own distinct character. Crafted by an engineer, this home maximizes storage with closets throughout, including dual closets in several bedrooms and surprisingly abundant space in the recreation room. Convenience is paramount, evident in features like a central vacuum system and a laundry chute from the second floor. This estate offers peace of mind with numerous recent capital improvements, including capital improvements such as a new HVAC system (2022), a tankless water heater (2023), and a newer roof (2016). Located in Dunes West, a gated community, this estate offers easy access to downtown Charleston, beaches, exceptional schools, Charleston International Airport, and all that Mount Pleasant has to offer. This exceptional estate is not just a home, but a lifestyle one that perfectly blends luxury, functionality, and the serene beauty of the Lowcountry. The rare brick mansion stands as a testament to timeless elegance and unparalleled craftsmanship, especially remarkable on a waterfront setting. An in-person viewing is essential to fully experience its exquisite details and quality craftsmanship.
Closed
Zillow last checked:
Listing updated:
Bought with:
Southeast Coastal Realty LLC
Source: CTMLS,MLS#: 24013626
Price history
| Date | Event | Price |
|---|---|---|
| 11/7/2024 | Sold | $2,650,000-5.2%$459/sqft |
Source:  CTMLS #24013626 Report a problem CTMLS #24013626 Report a problem | ||
| 9/12/2024 | Contingent | $2,795,000$484/sqft |
Source: CTMLS #24013626 Report a problem | ||
| 8/11/2024 | Price change | $2,795,000-3.5%$484/sqft |
Source: CTMLS #24013626 Report a problem | ||
| 8/5/2024 | Listed for sale | $2,895,000$501/sqft |
Source: CTMLS #24013626 Report a problem | ||
| 7/22/2024 | Contingent | $2,895,000$501/sqft |
Source: CTMLS #24013626 Report a problem | ||
| 7/1/2024 | Price change | $2,895,000-3.3%$501/sqft |
Source: CTMLS #24013626 Report a problem | ||
| 5/30/2024 | Listed for sale | $2,995,000+139.6%$519/sqft |
Source: CTMLS #24013626 Report a problem | ||
| 8/6/2018 | Listing removed | $1,250,000$216/sqft |
Source: Matt O'Neill Real Estate #17029742 Report a problem | ||
| 8/6/2018 | Listed for sale | $1,250,000+12.6%$216/sqft |
Source: Matt O'Neill Real Estate #17029742 Report a problem | ||
| 8/3/2018 | Sold | $1,110,000-11.2%$192/sqft |
Source: CTMLS #17029742 Report a problem | ||
| 6/18/2018 | Pending sale | $1,250,000$216/sqft |
Source: Matt O'Neill Real Estate #17029742 Report a problem | ||
| 5/24/2018 | Price change | $1,250,000-3%$216/sqft |
Source: Matt O'Neill Real Estate #17029742 Report a problem | ||
| 3/15/2018 | Price change | $1,289,000-0.8%$223/sqft |
Source: Matt O'Neill Real Estate #17029742 Report a problem | ||
| 2/8/2018 | Price change | $1,299,000-2%$225/sqft |
Source: Matt O'Neill Real Estate #17029742 Report a problem | ||
| 11/2/2017 | Listed for sale | $1,325,000-2.9%$229/sqft |
Source: Matt O'Neill Real Estate #17029742 Report a problem | ||
| 10/1/2017 | Listing removed | $1,365,000$236/sqft |
Source: Carolina One Real Estate #17006658 Report a problem | ||
| 5/3/2017 | Price change | $1,365,000-5.2%$236/sqft |
Source: Carolina One Real Estate #17006658 Report a problem | ||
| 3/9/2017 | Listed for sale | $1,440,000$249/sqft |
Source: Carolina One Real Estate #17006658 Report a problem | ||
Nearby homes
- $2,048,4004 bd3 ba4.3k sqft3146 Pignatelli Cres, Mount Pleasant, SC 29466Off Market
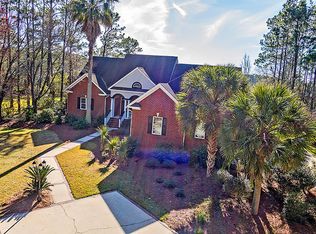
- $2,155,2006 bd6 ba4.9k sqft3136 Pignatelli Cres, Mount Pleasant, SC 29466Off Market
- $1,696,1004 bd4 ba4.4k sqft3150 Pignatelli Cres, Mount Pleasant, SC 29466Off Market
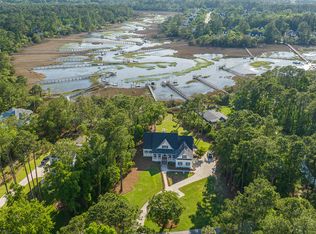
- $2,300,0005 bd4 ba4.3k sqft3130 Pignatelli Cres, Mount Pleasant, SC 29466Sold
Get a cash offer in 3 minutes
Find out how much your home could sell for in as little as 3 minutes with a no-obligation cash offer.
Estimated market value
$2,936,000
